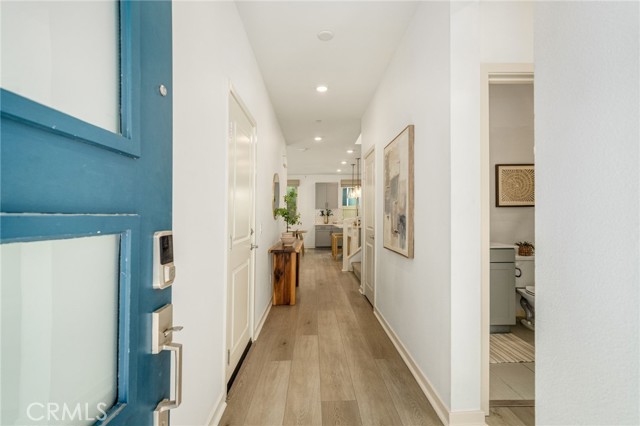
Property photo 1
Property photo 2
Property photo 3
Property photo 4
Property photo 5
4 Beds
3 Baths
1,922 sqft

$699,888

3706 S Nexa Paseo, ONTARIO CA, 91761

Price per sqft$364.15
Built in2021
Property size1,922 sqft
Property typeResidential

Overview

Active

Listed Oct 6, 2026

Updated 4h ago

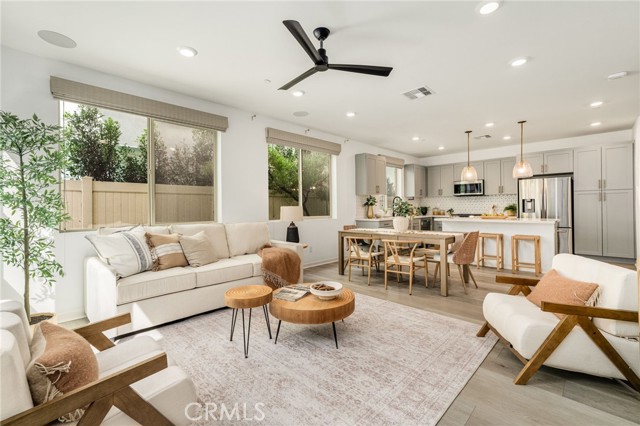
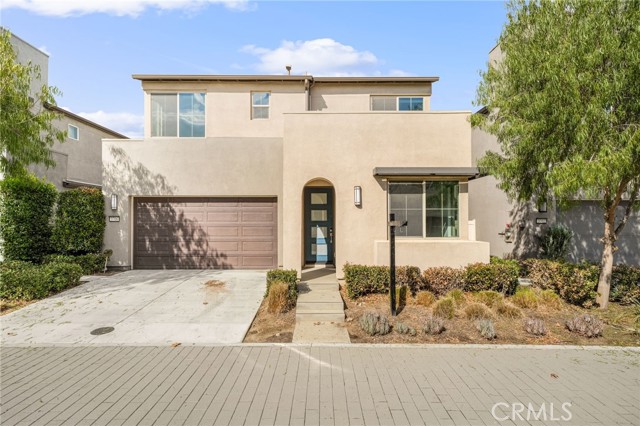
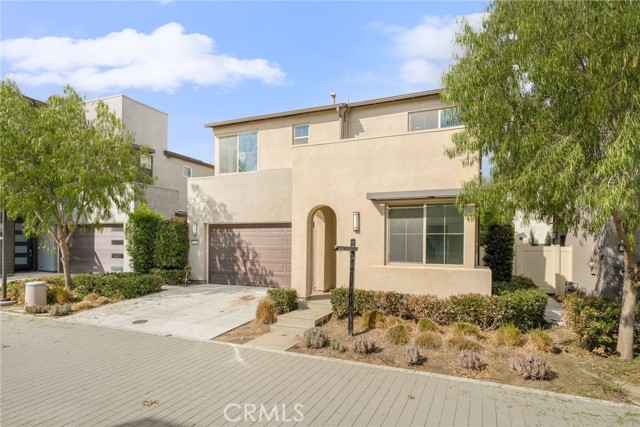
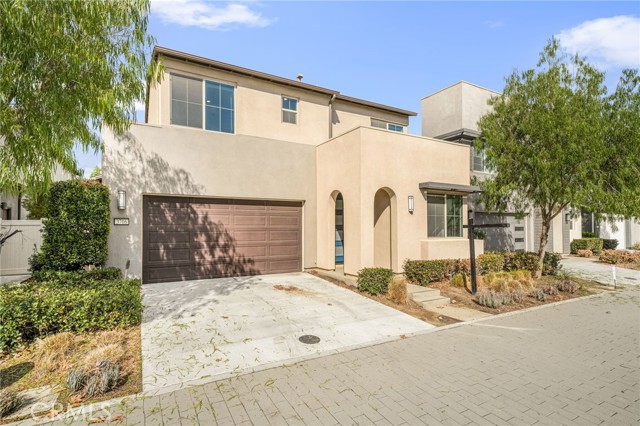
Welcome to 3706 S Nexa Paseo, a beautifully designed two-story home built in 2021, offering 4 bedrooms, 3 bathrooms, and 1,922 square feet of thoughtfully designed living space in Ontario! Step inside to discover a bright and inviting open-concept floor plan featuring stylish wood-look flooring, recessed lighting, and an abundance of natural light. The spacious living and dining areas flow seamlessly into the stunning kitchen, complete with sleek white countertops, modern gray shaker-style cabinetry, stainless steel appliances, decorative backsplash, and a large center island with breakfast bar seating, perfect for everyday living and entertaining. A conveniently located downstairs bedroom and full bathroom provide added flexibility for guests or a private home office. Upstairs, discover a versatile loft featuring custom built-in cabinetry, a dedicated workspace, floating shelves, and charming window seating with additional storage, creating the perfect space for relaxation or productivity. The spacious primary suite offers a beautiful board-and-batten accent wall, statement chandelier, and a luxurious en-suite bathroom featuring dual vanities, a soaking tub, separate glass-enclosed shower, eye-catching patterned tile flooring, and a generous walk-in closet. Two additional bedrooms, a full bathroom, and a dedicated laundry room with built-in cabinetry, countertop space, and utility sink complete the second floor. Step outside to your private side patio featuring decorative pavers, mature landscaping, and a peaceful setting ideal for outdoor dining or entertaining. Additional highlights include paid-off solar panels and an attached two-car garage. Conveniently located approximately 1.7 miles from Costco Wholesale, 1.5 miles from Colony High School, and 2.1 miles from the 15 Freeway, this home offers a wonderful combination of modern style, comfort, and everyday convenience. Don't miss the opportunity to make this beautiful home your own!

$4,656/mo

Est. mortgage payment based on a $699,888 home price.

All estimates are provided by Luxury Presence for informational purposes only. Actual amounts may vary.

Additional information

MLS® ID
CV26232697MR

Interior Features

Bedrooms
4
Bathrooms
3
Cooling
Yes
Heating
Yes
Basement
No

Exterior Features

Lot Size
0.06 Acres

Other Property Details

Association Fee Frequency
Monthly
Garage
Yes
Pool
Yes

Listed by Matthew Magallanez with NEST REAL ESTATE
Listing Contact: 909-816-6104 

Based on information from The MLSTM / Combined LA/Westside Multiple Listing Service, Inc. IDX information is provided exclusively for consumers' personal, non-commercial use, it may not be used for any purpose other than to identify prospective properties consumers may be interested in purchasing. All information is deemed reliable but not guaranteed and should be independently reviewed and verified. Property locations as displayed on any map are best approximations only and exact locations should be independently verified. All properties are subject to prior sale, change or withdrawal, and may or may not be listed by the office/agent presenting the information. Neither listing broker(s) nor Benjamin Melendez shall be responsible for any typographical errors, misinformation, misprints and shall be held totally harmless. 

©2026 Combined L.A./Westside MLS. All rights reserved.

Data last updated 10/31/2026

.     

Powered by Luxury Presence
