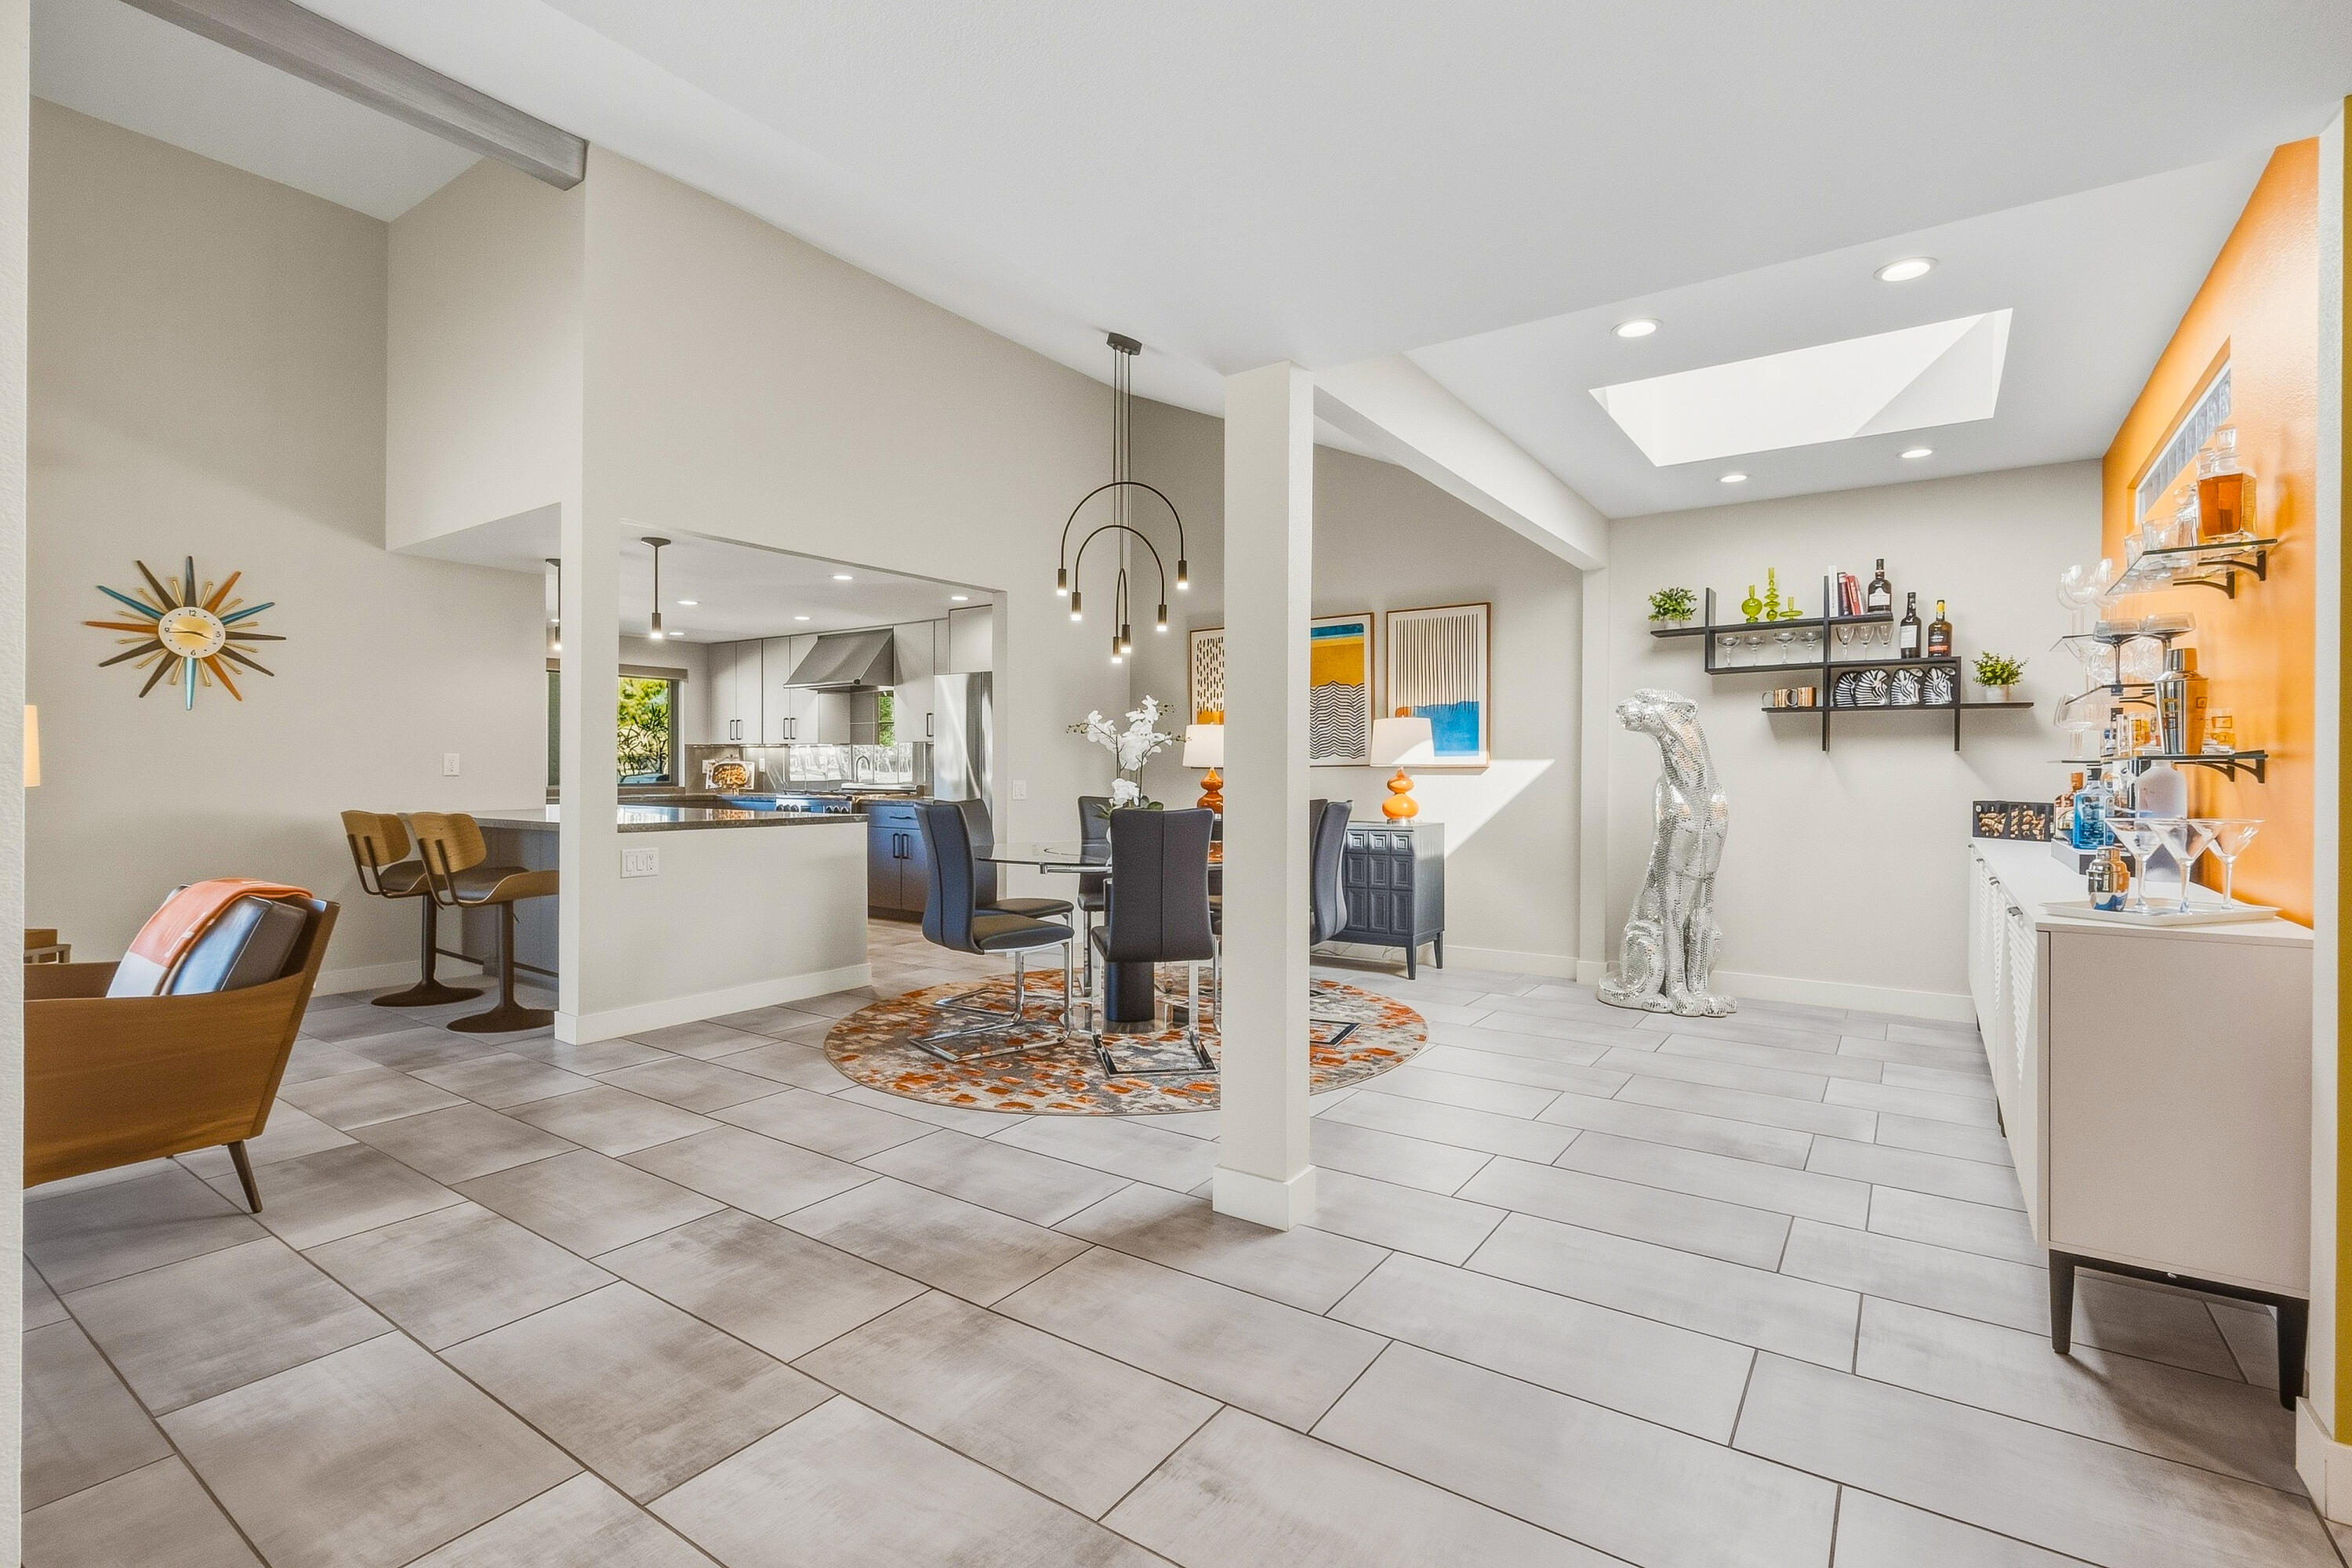
Open-plan dining area with a skylight, round patterned rug, and orange bar wall.
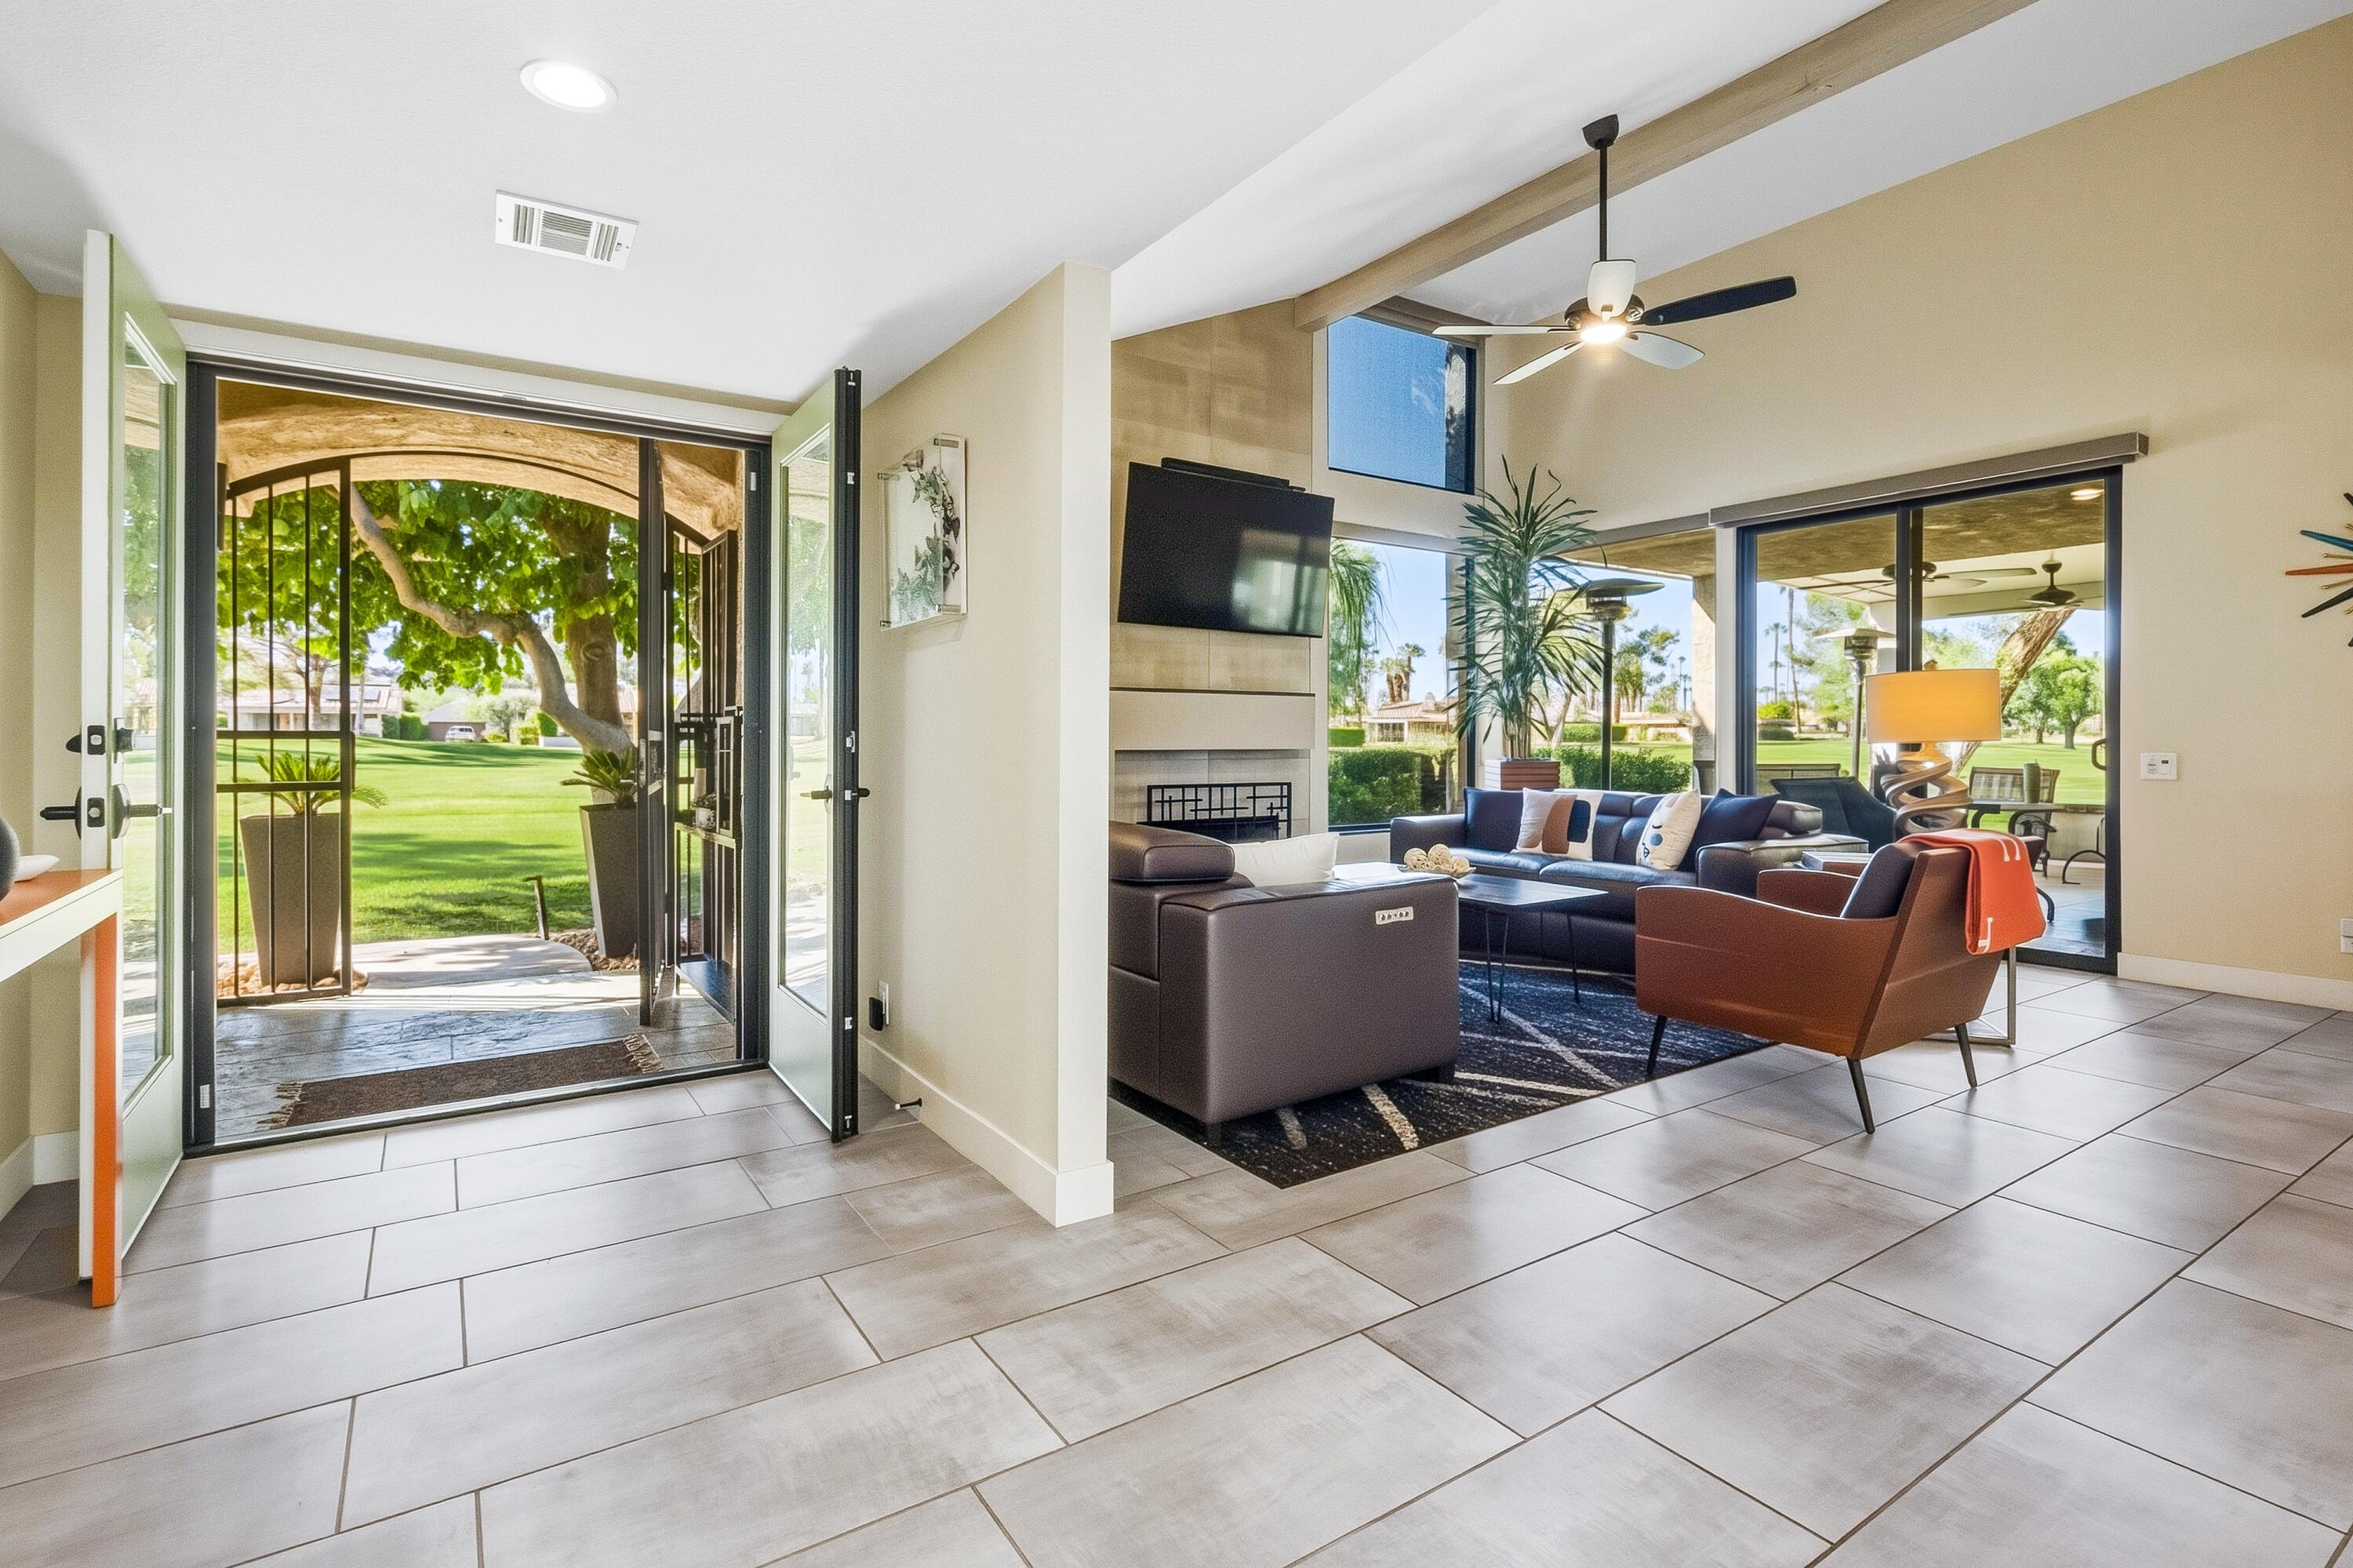
Living room with a fireplace and wide-open doors overlooking a leafy lawn.
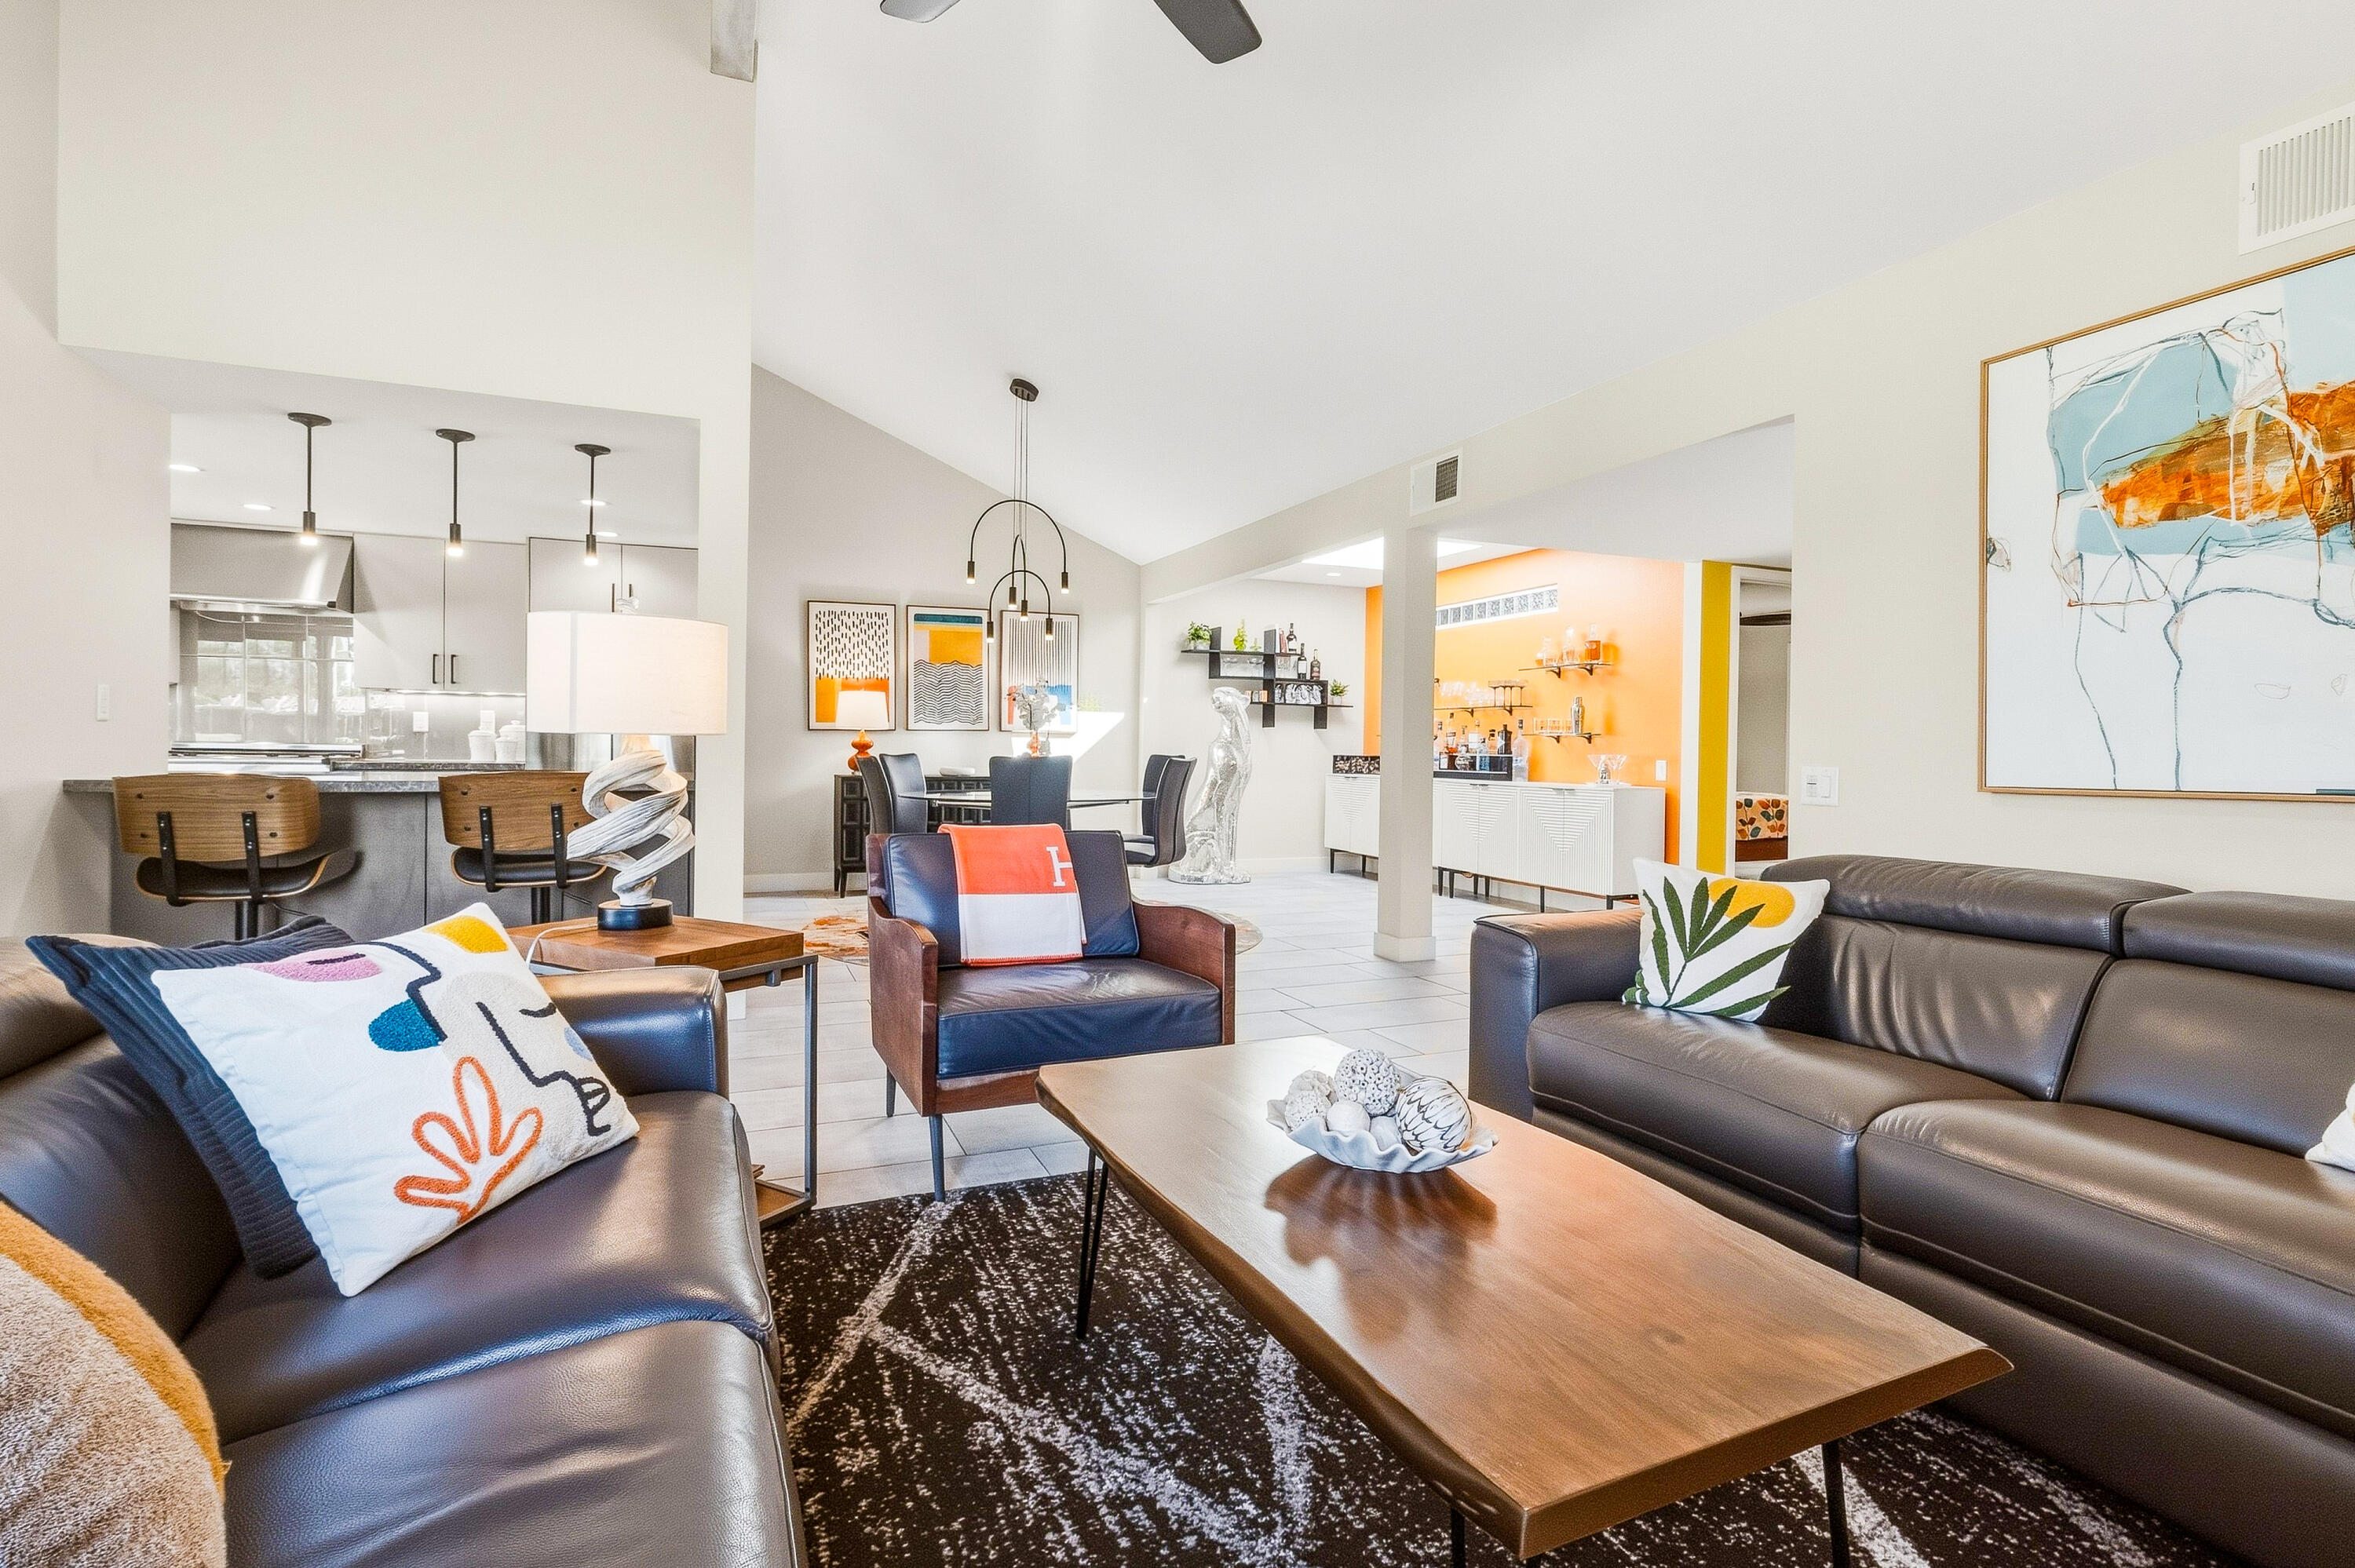
Open-plan living room with leather sofas, a wood coffee table, and a view of the dining area and kitchen.
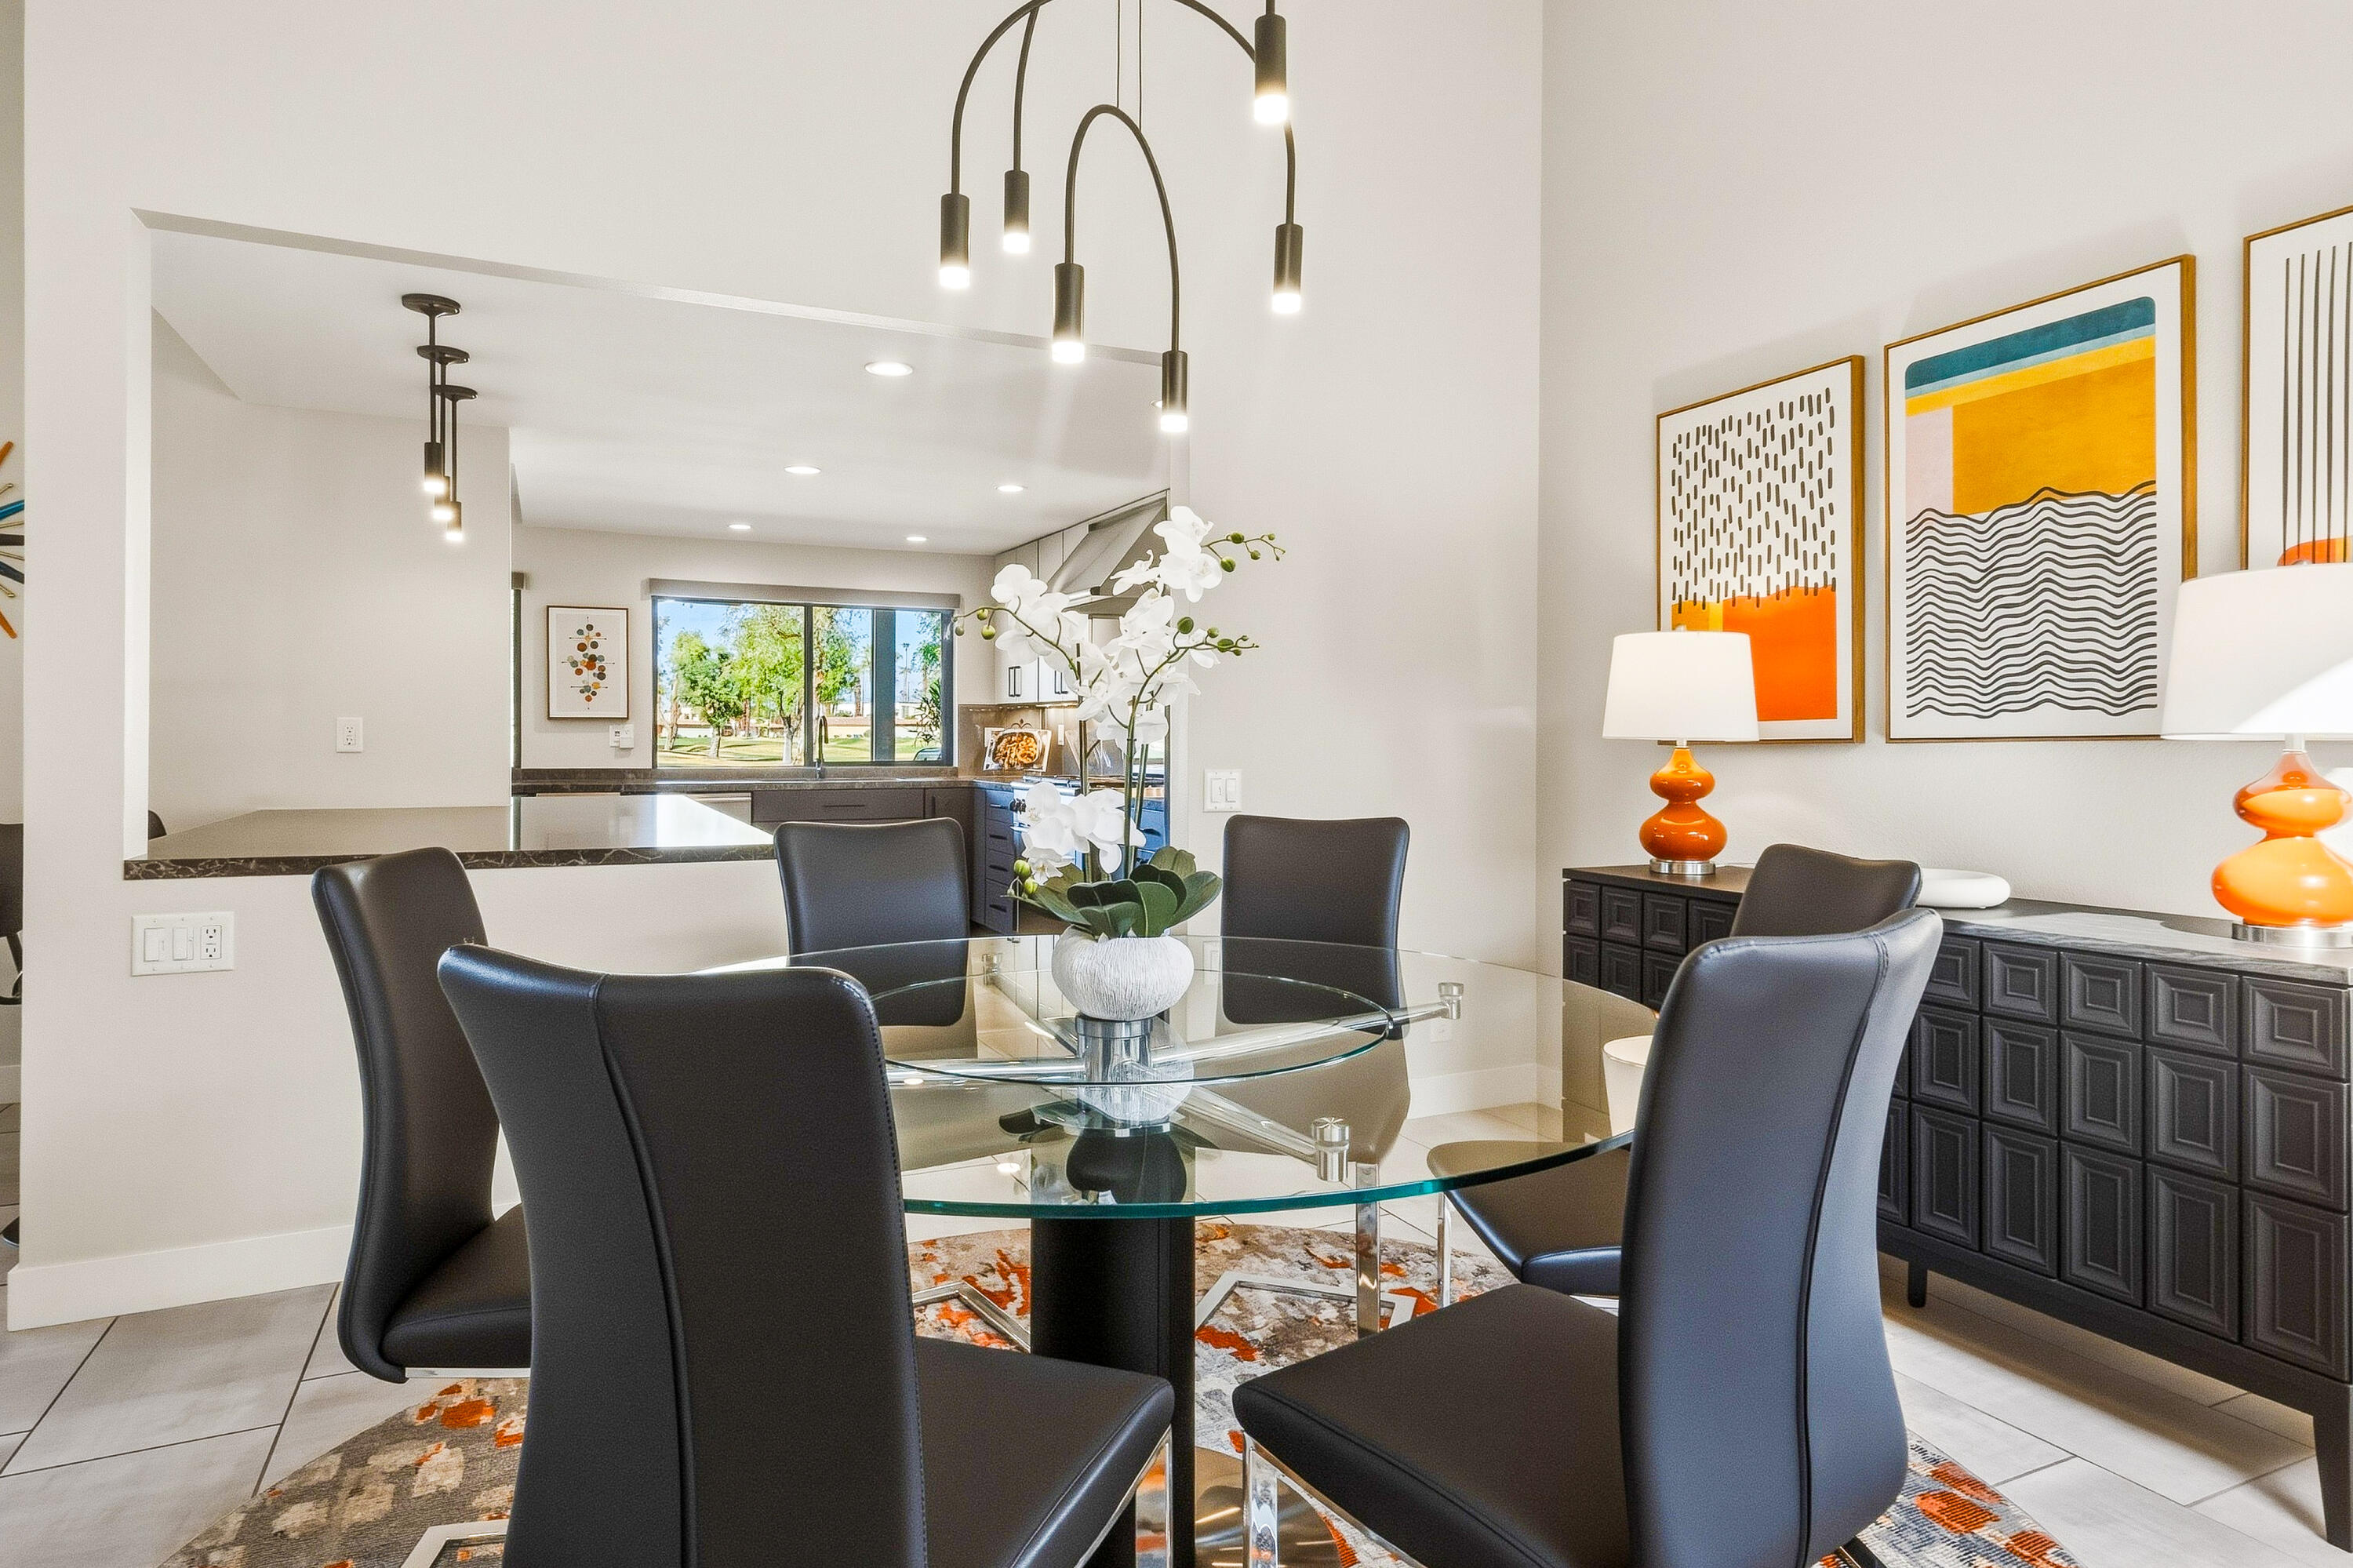
Staged dining room with a glass table, dark chairs, and an open view into the kitchen.
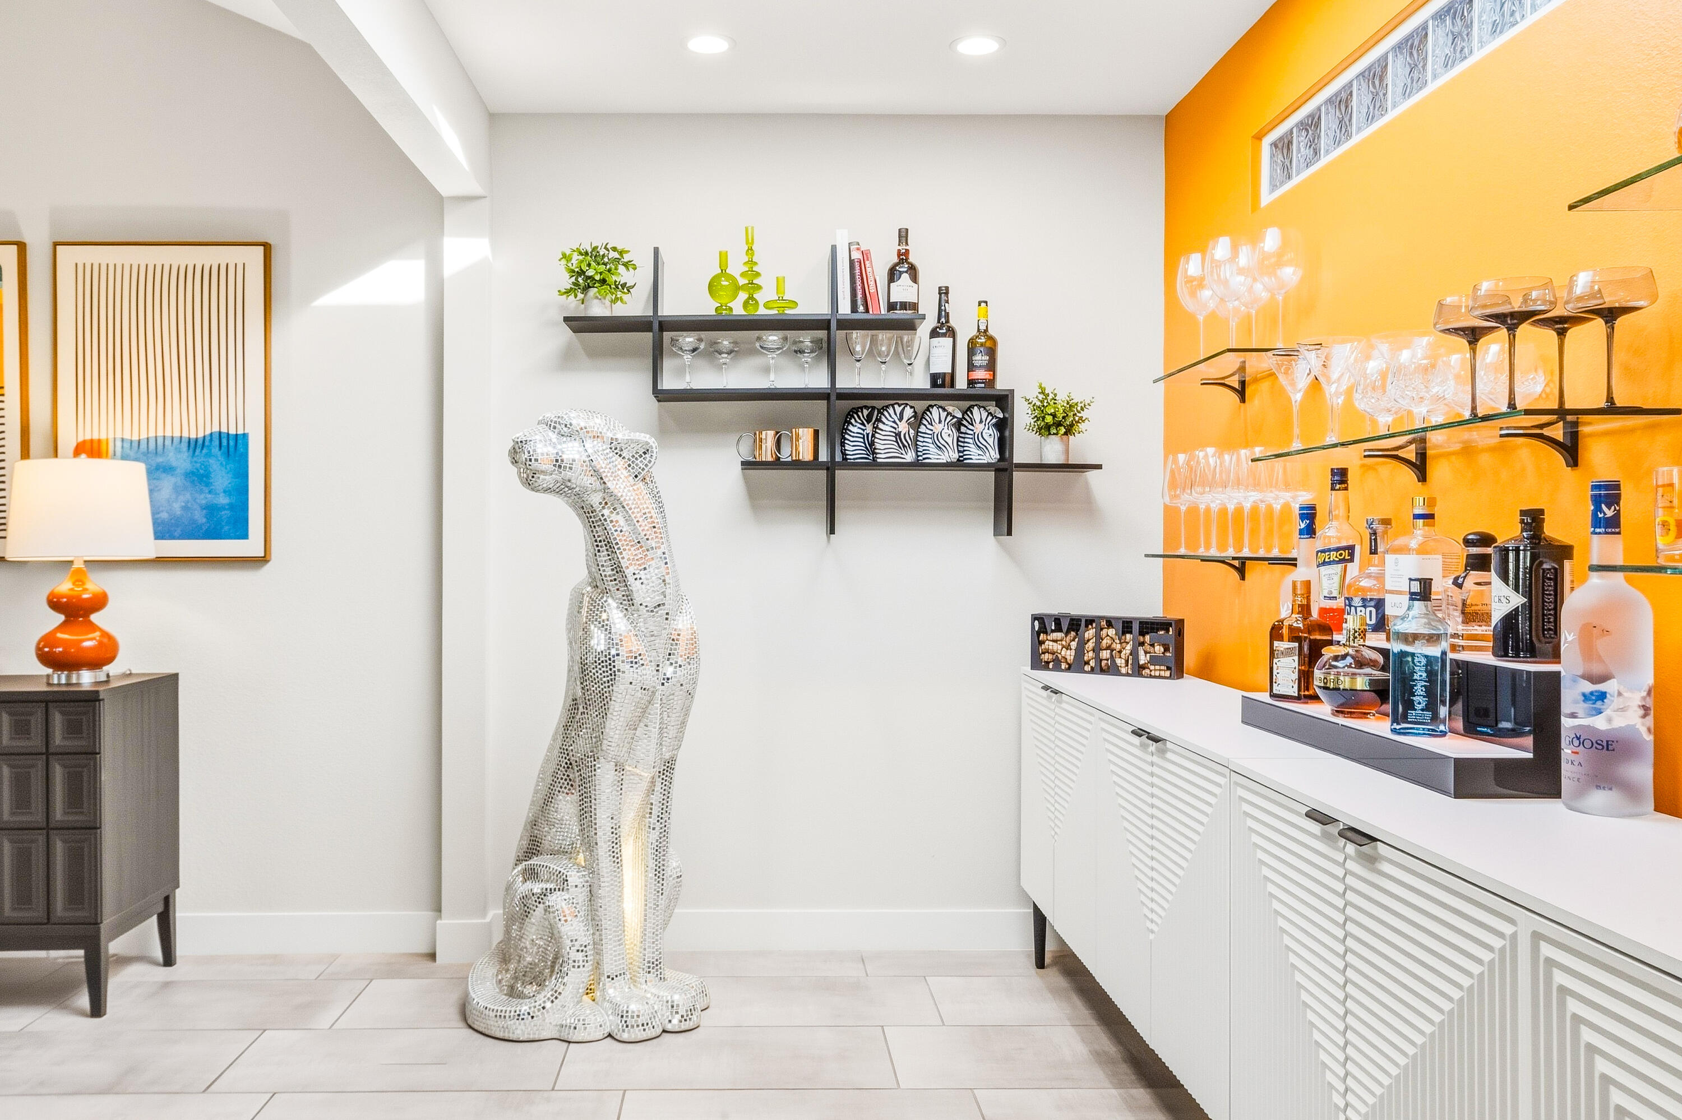
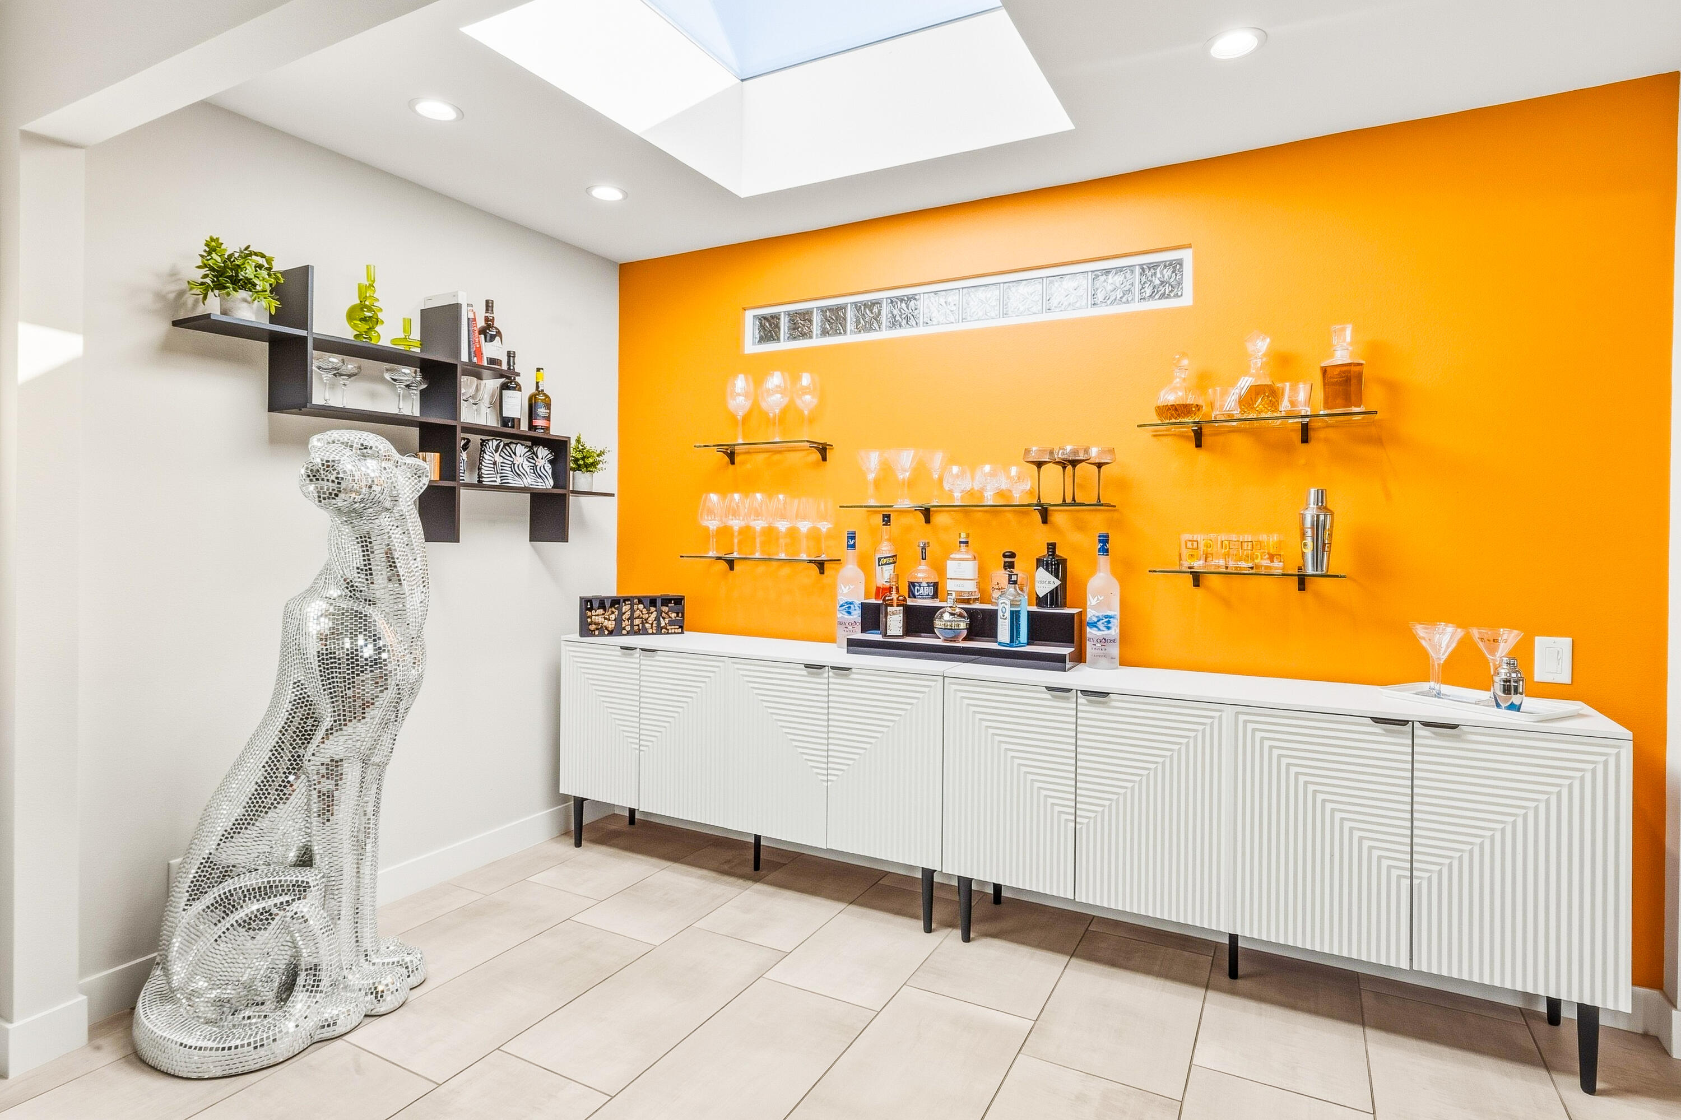
Interior bar with glass shelves, white cabinets, orange accent wall, and a mirrored dog sculpture.
Home bar with orange accent wall, white geometric cabinet, glass shelves, and silver mosaic dog sculpture
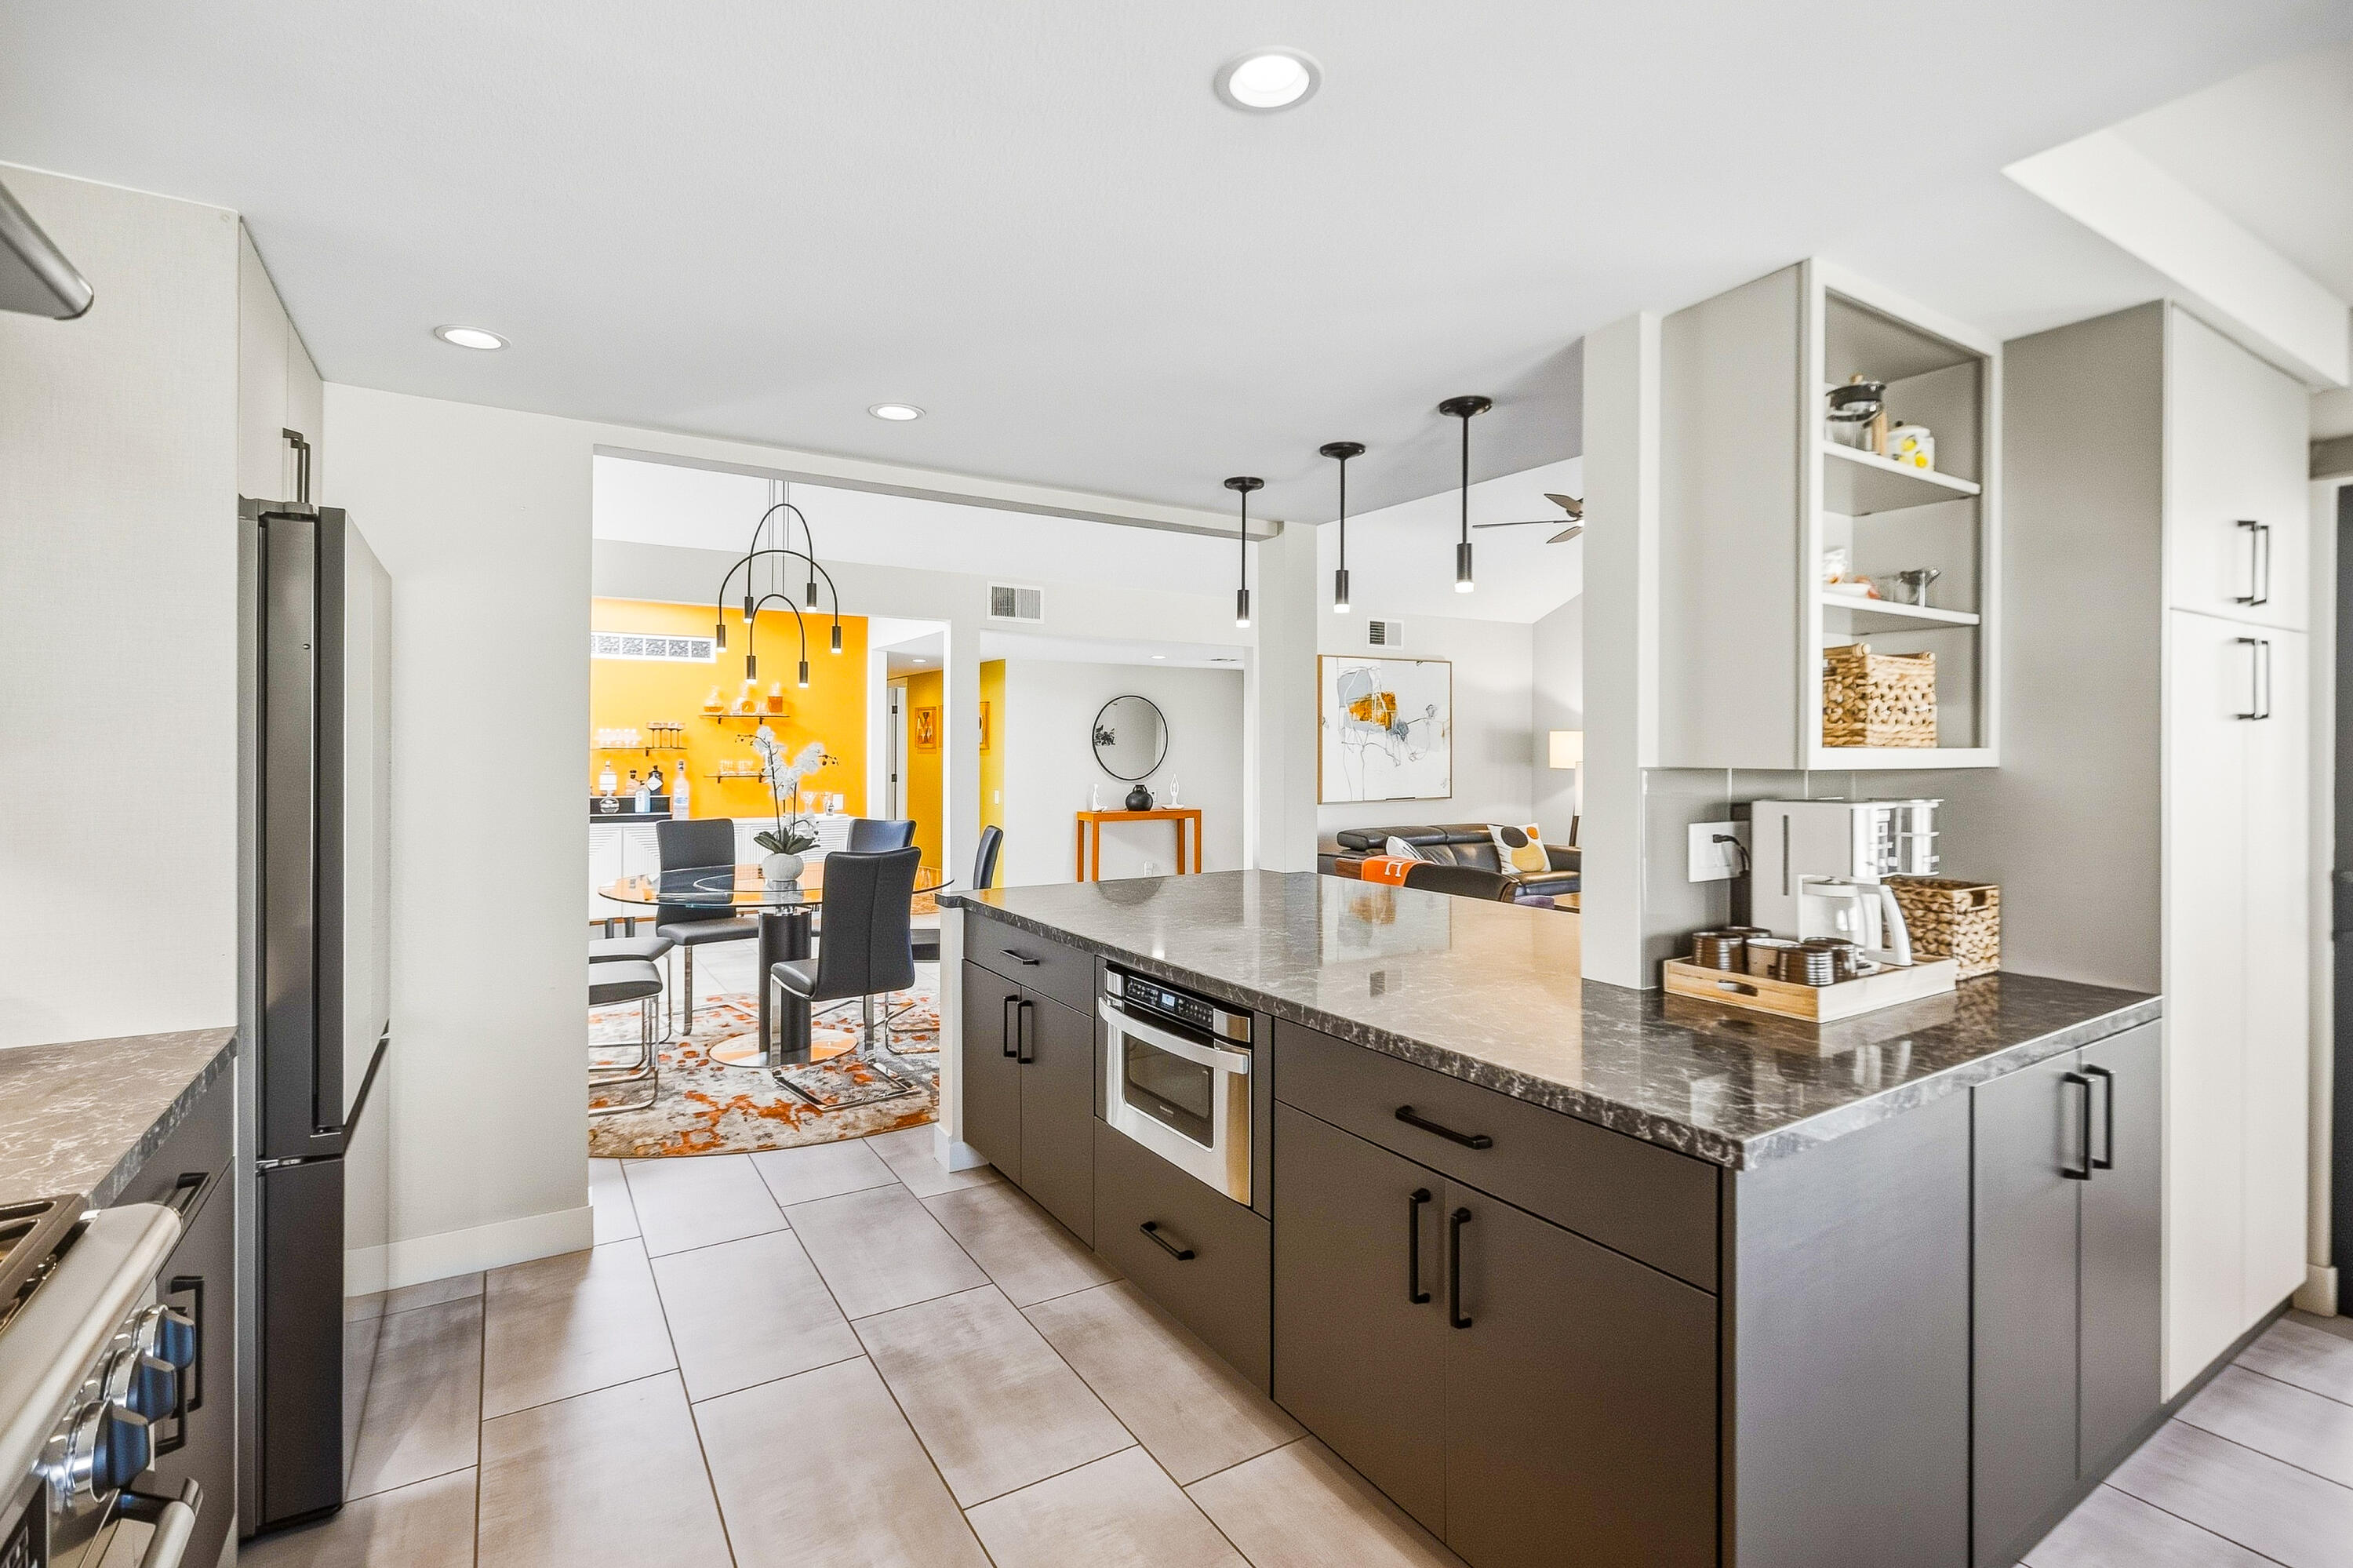
Modern kitchen with a large dark-stone island and open dining area beyond.
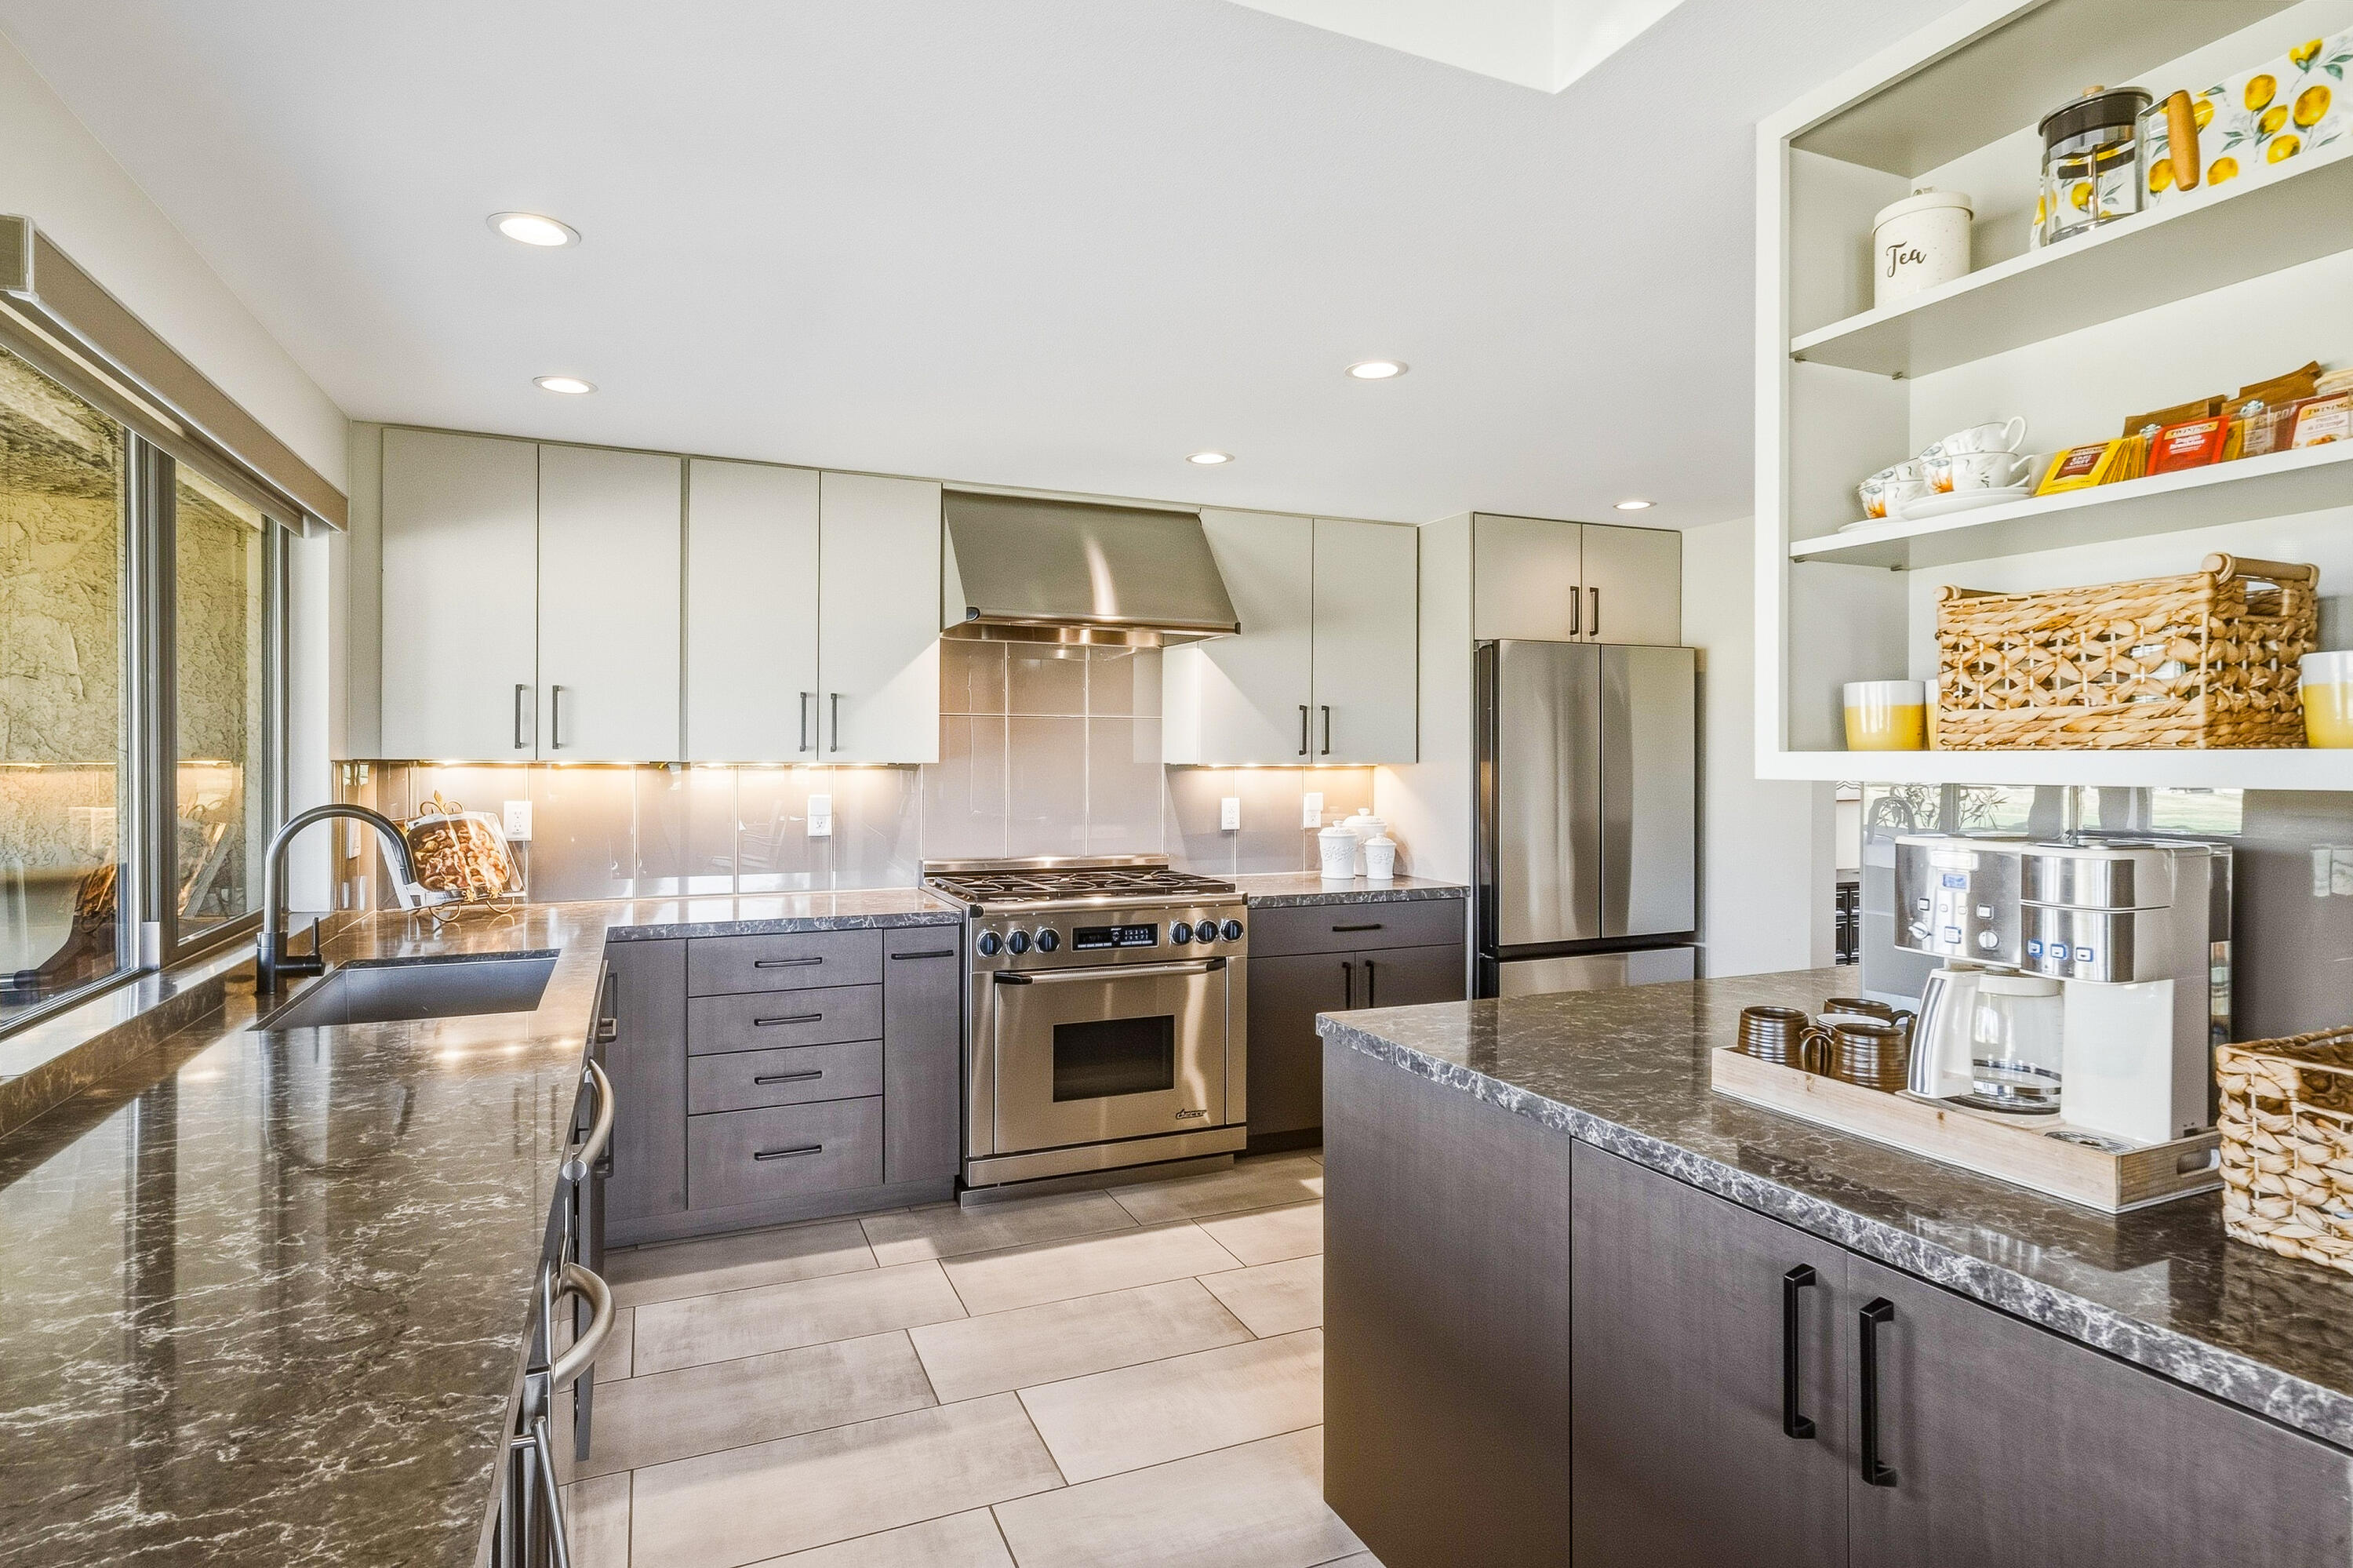
Modern kitchen with gray cabinets, dark stone counters, stainless steel appliances, and an island coffee station.
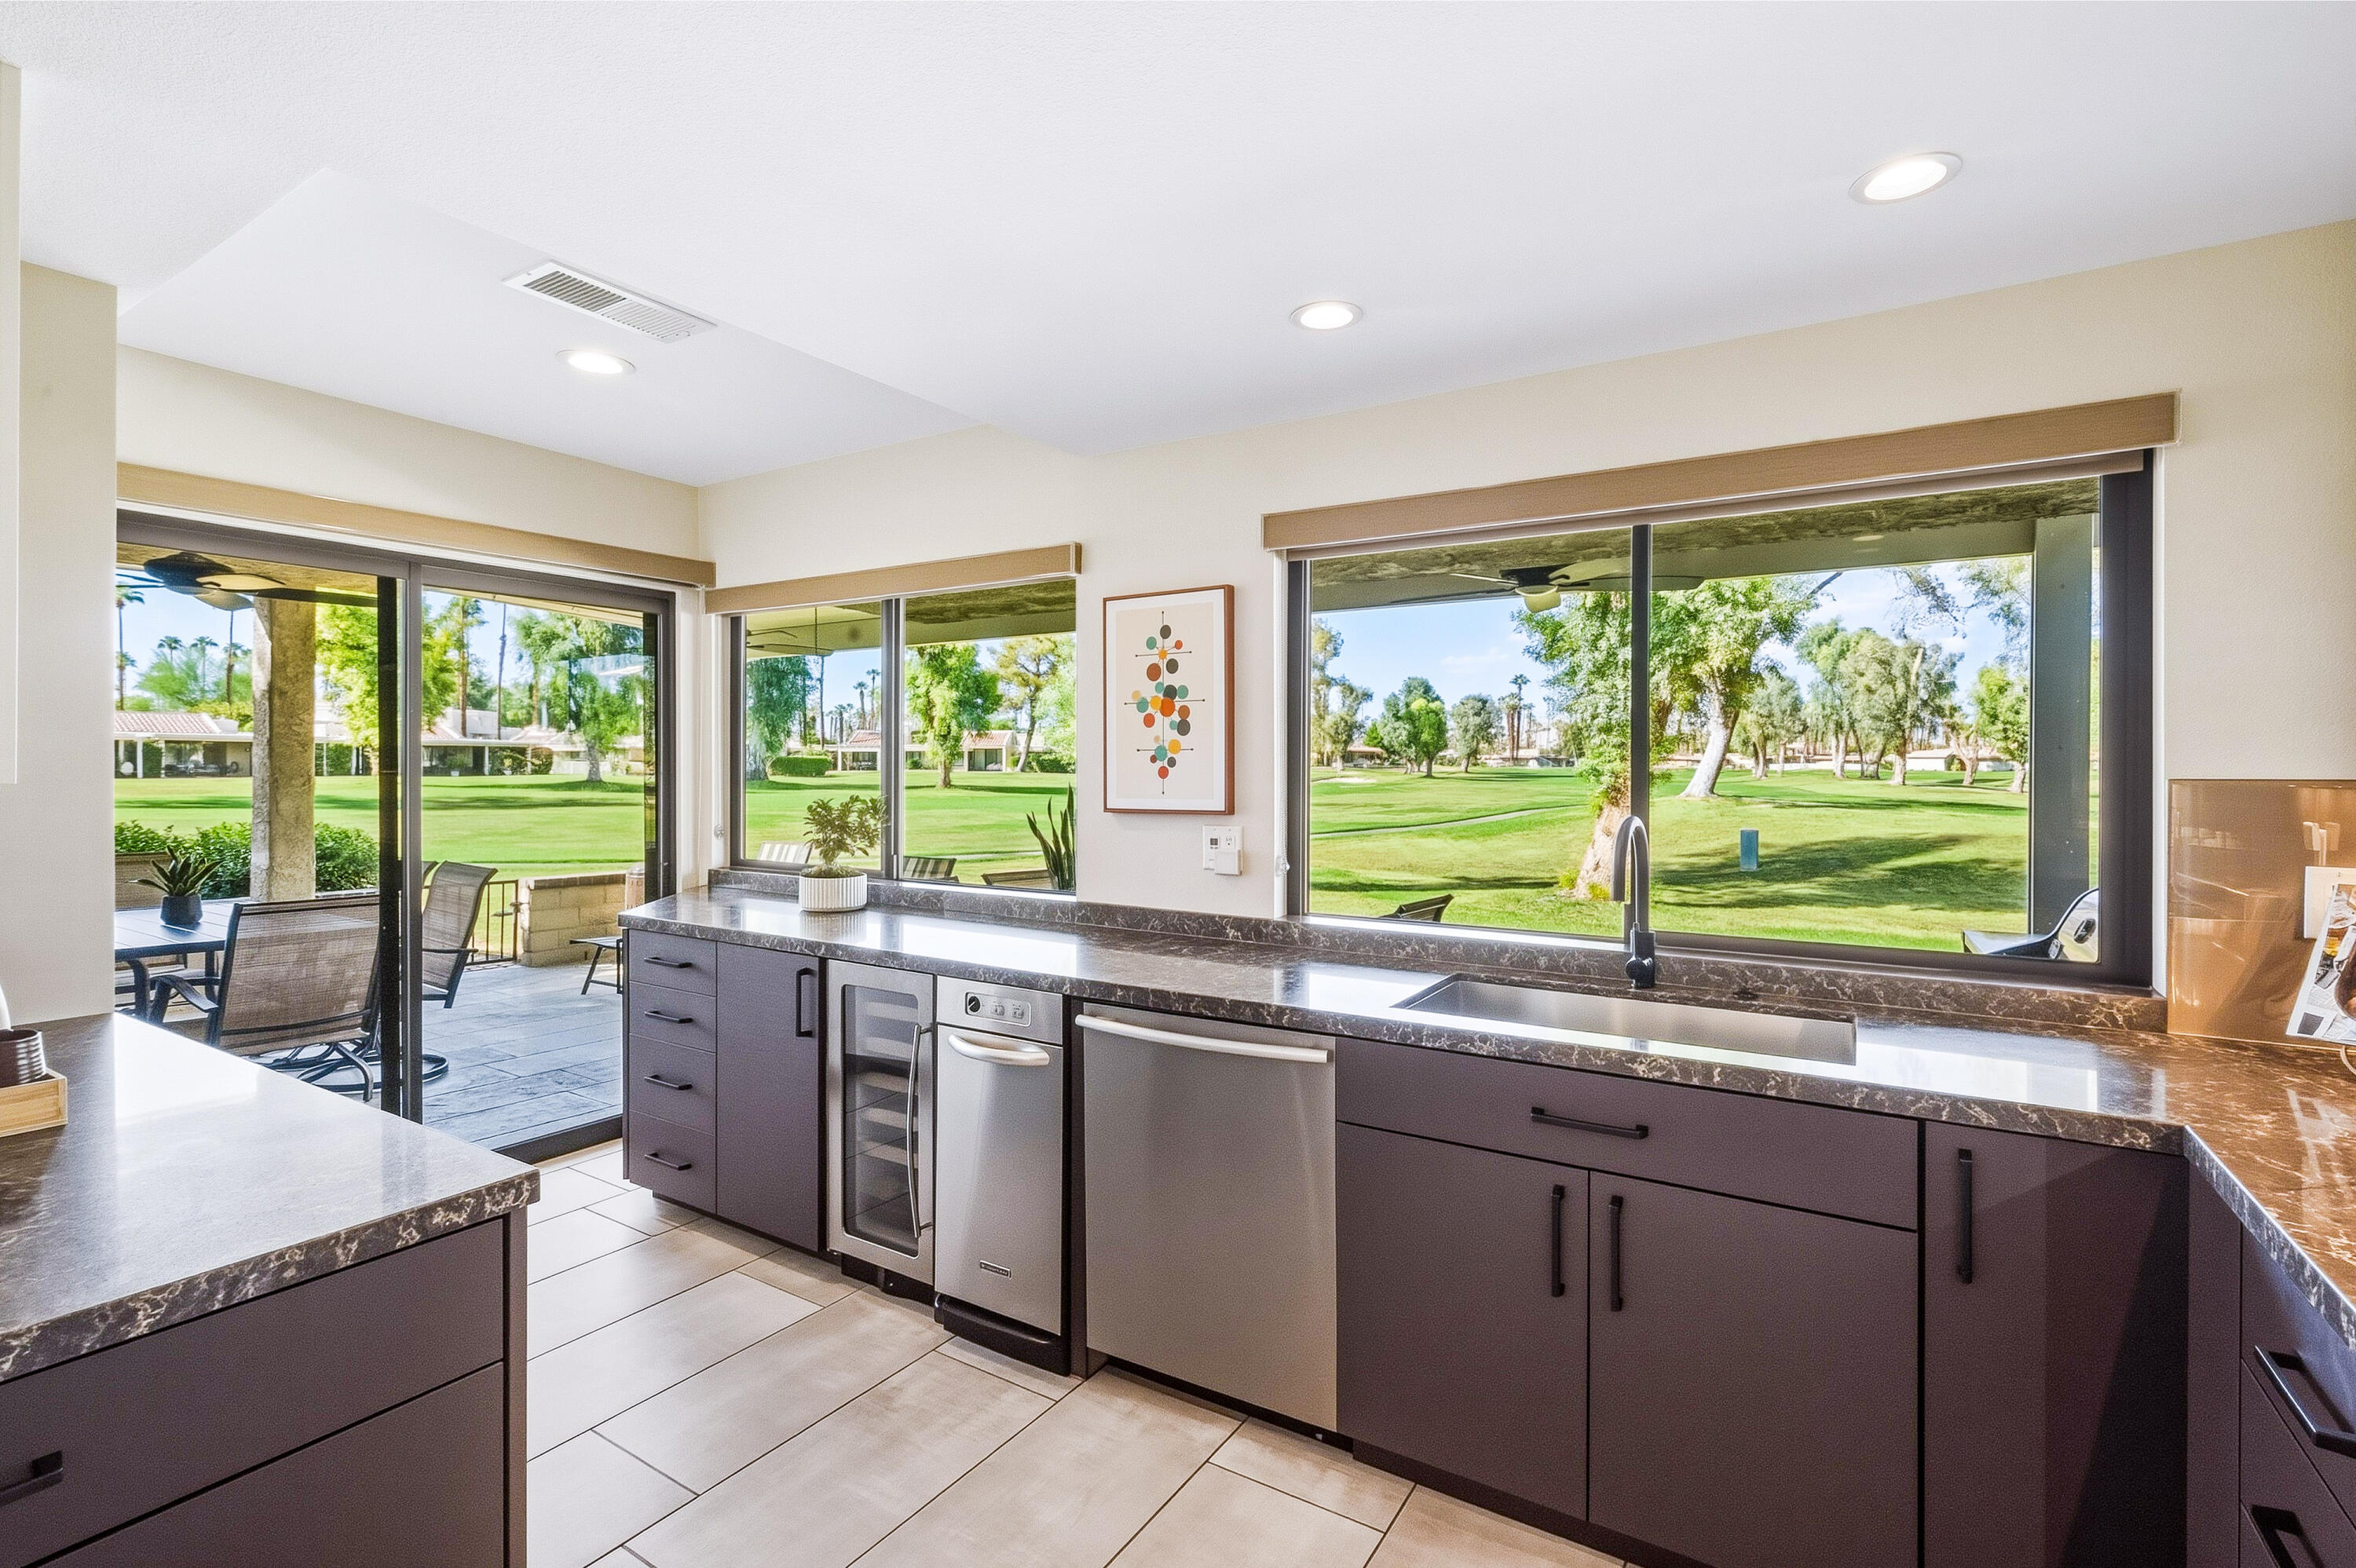
Kitchen with dark cabinets and wide windows overlooking a golf course.
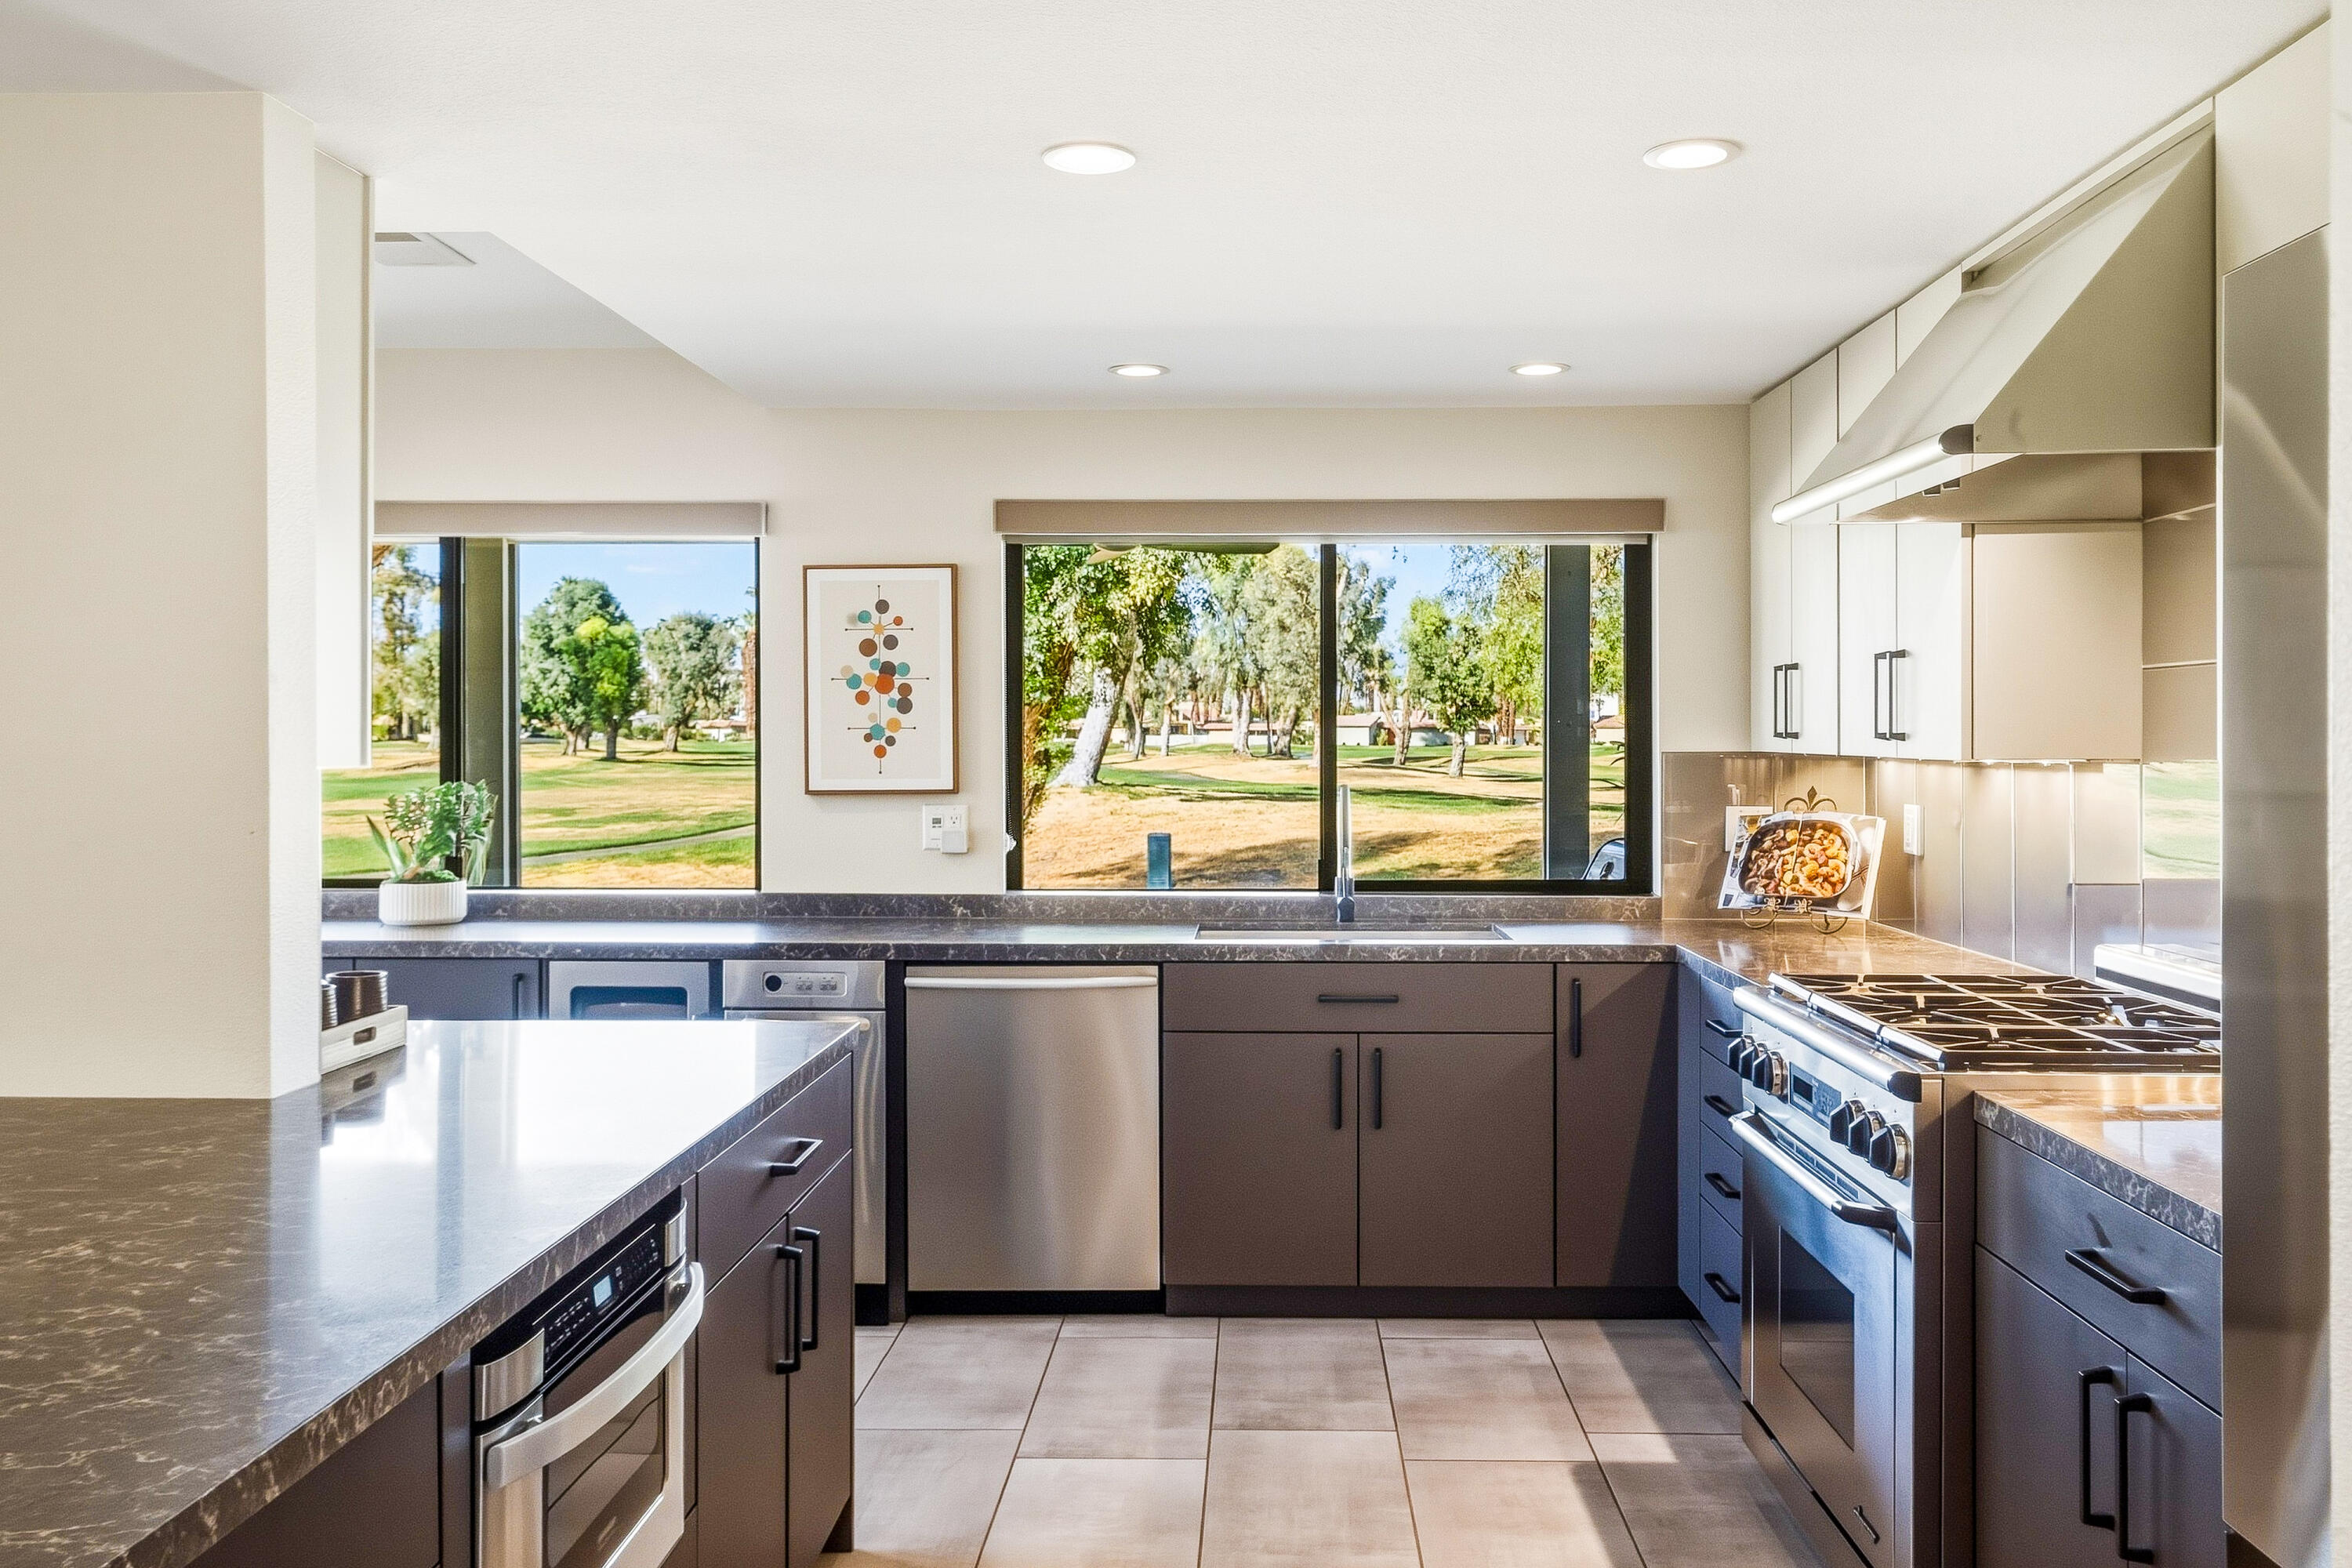
Modern kitchen with dark cabinets, stone counters, stainless appliances, and windows overlooking a green landscape.
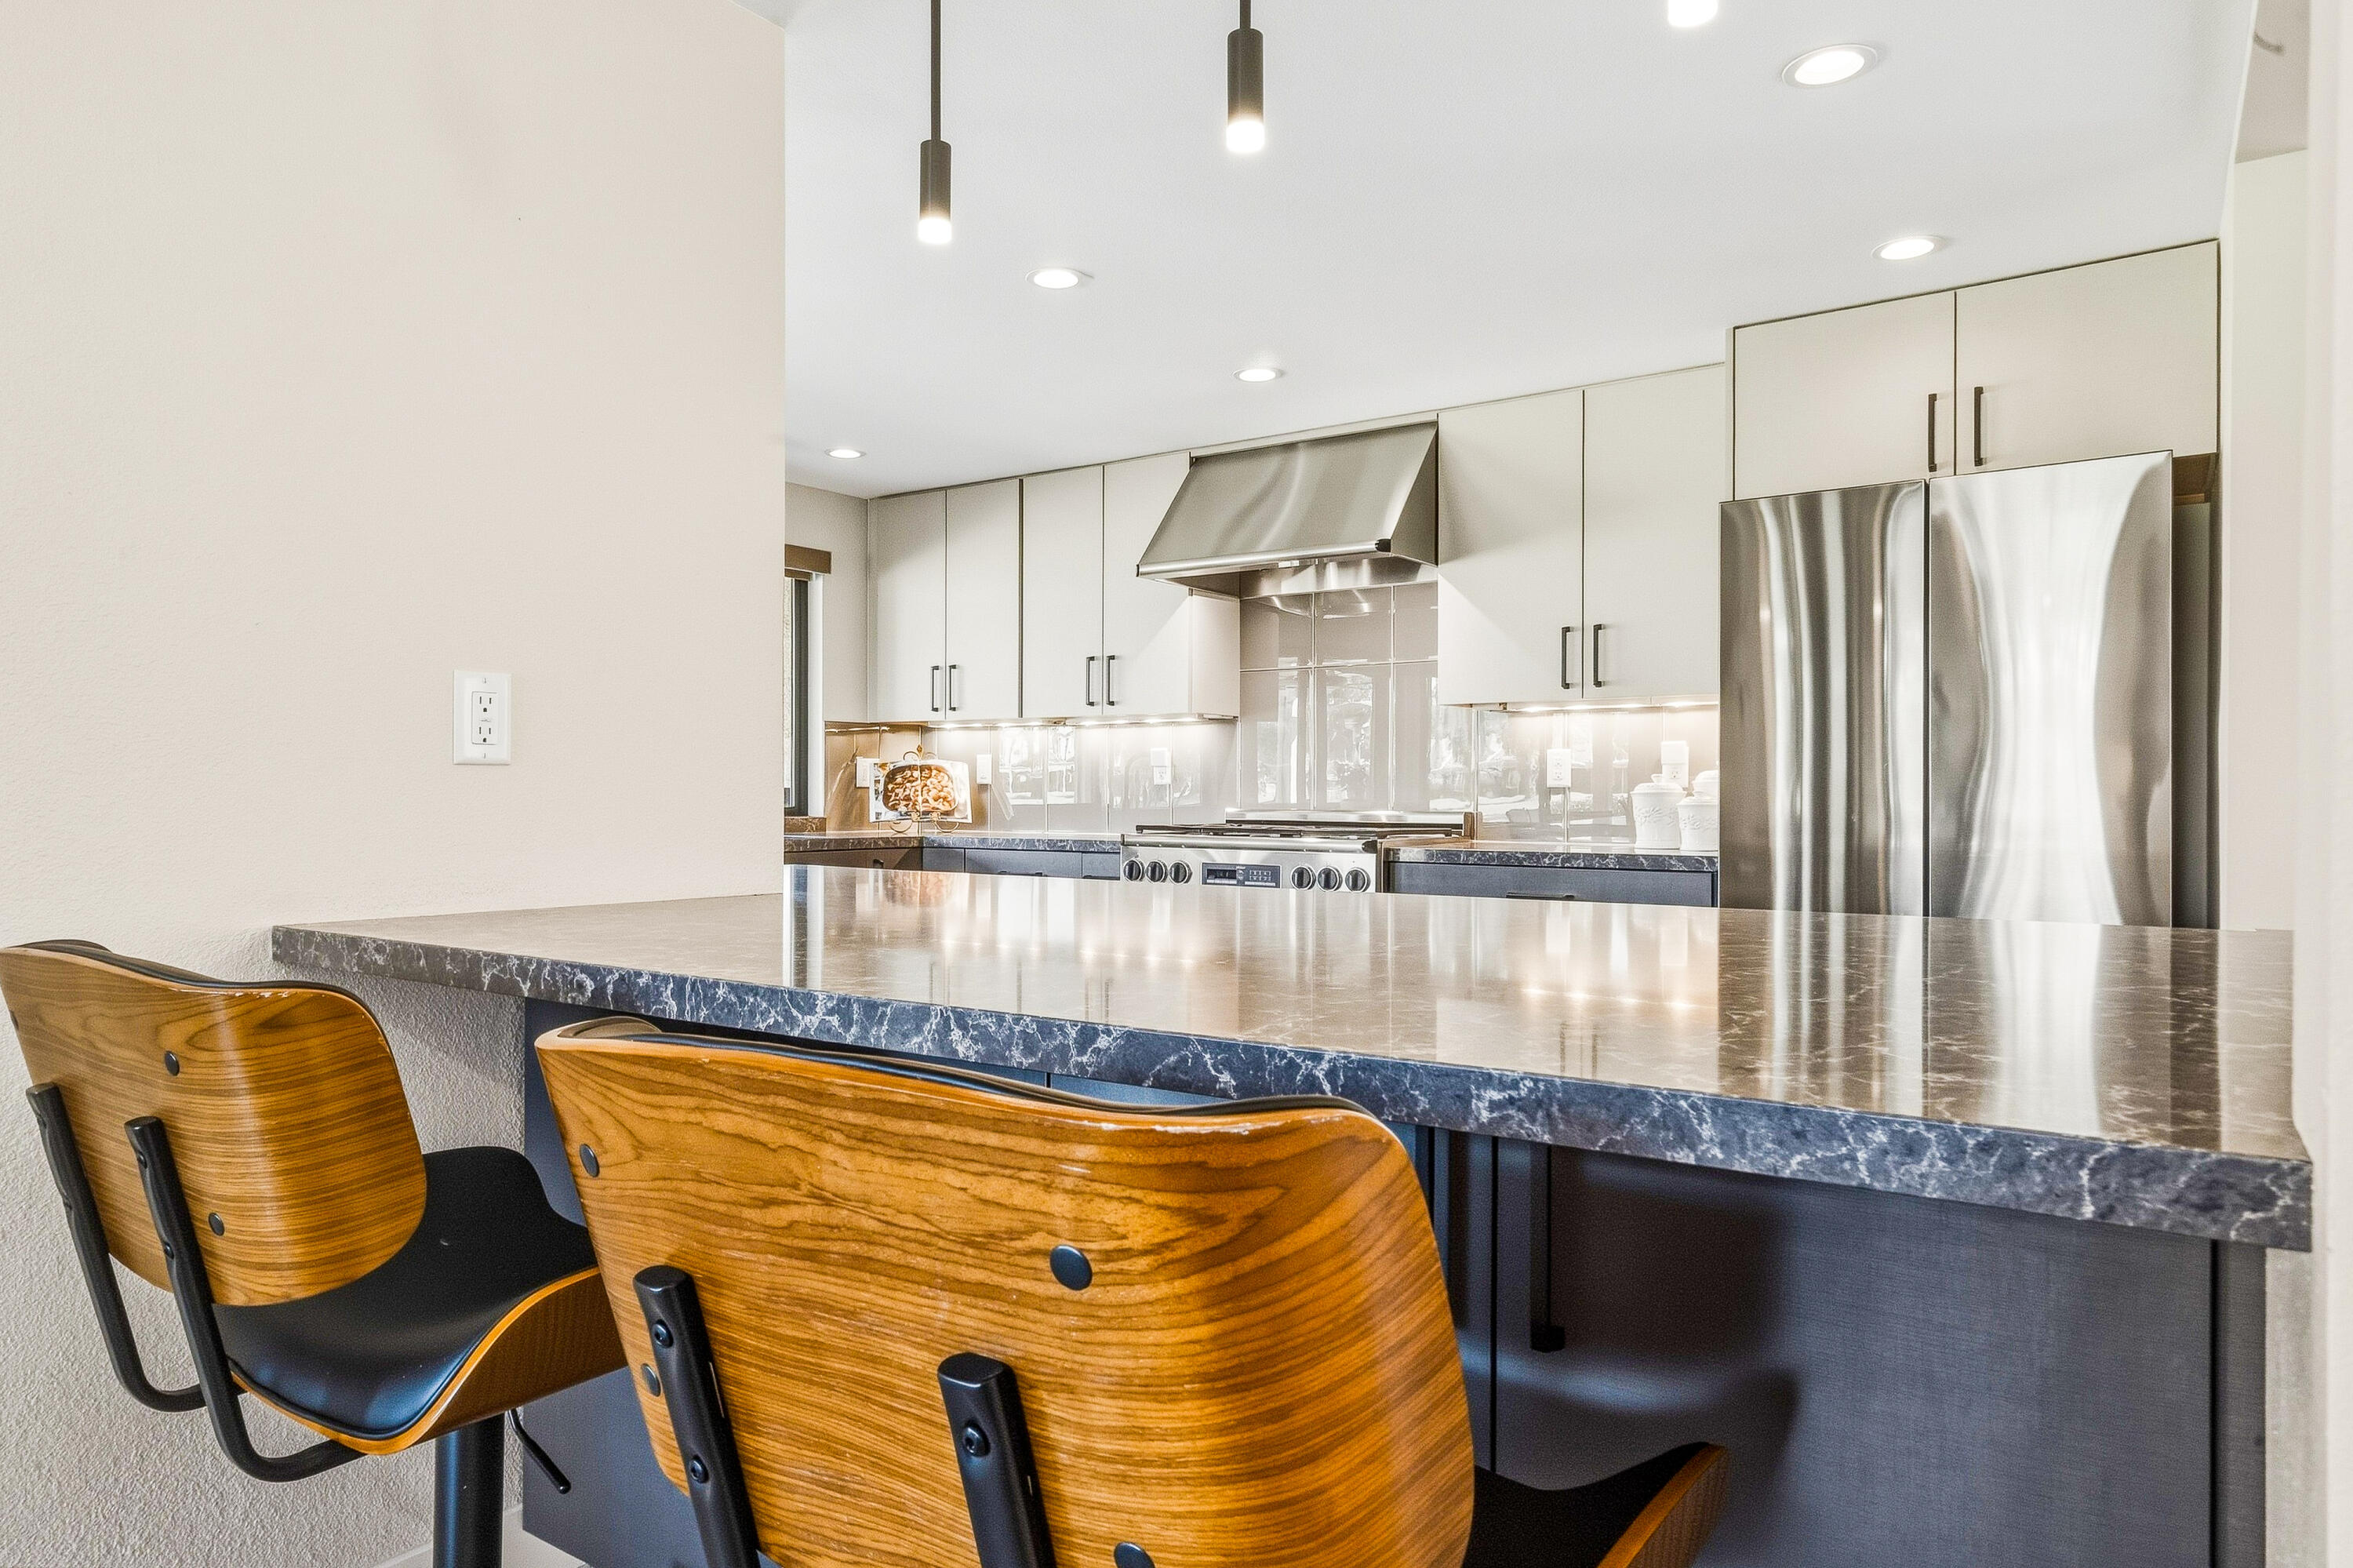
Modern kitchen with a large stone island, stainless steel appliances, and two wood bar stools.
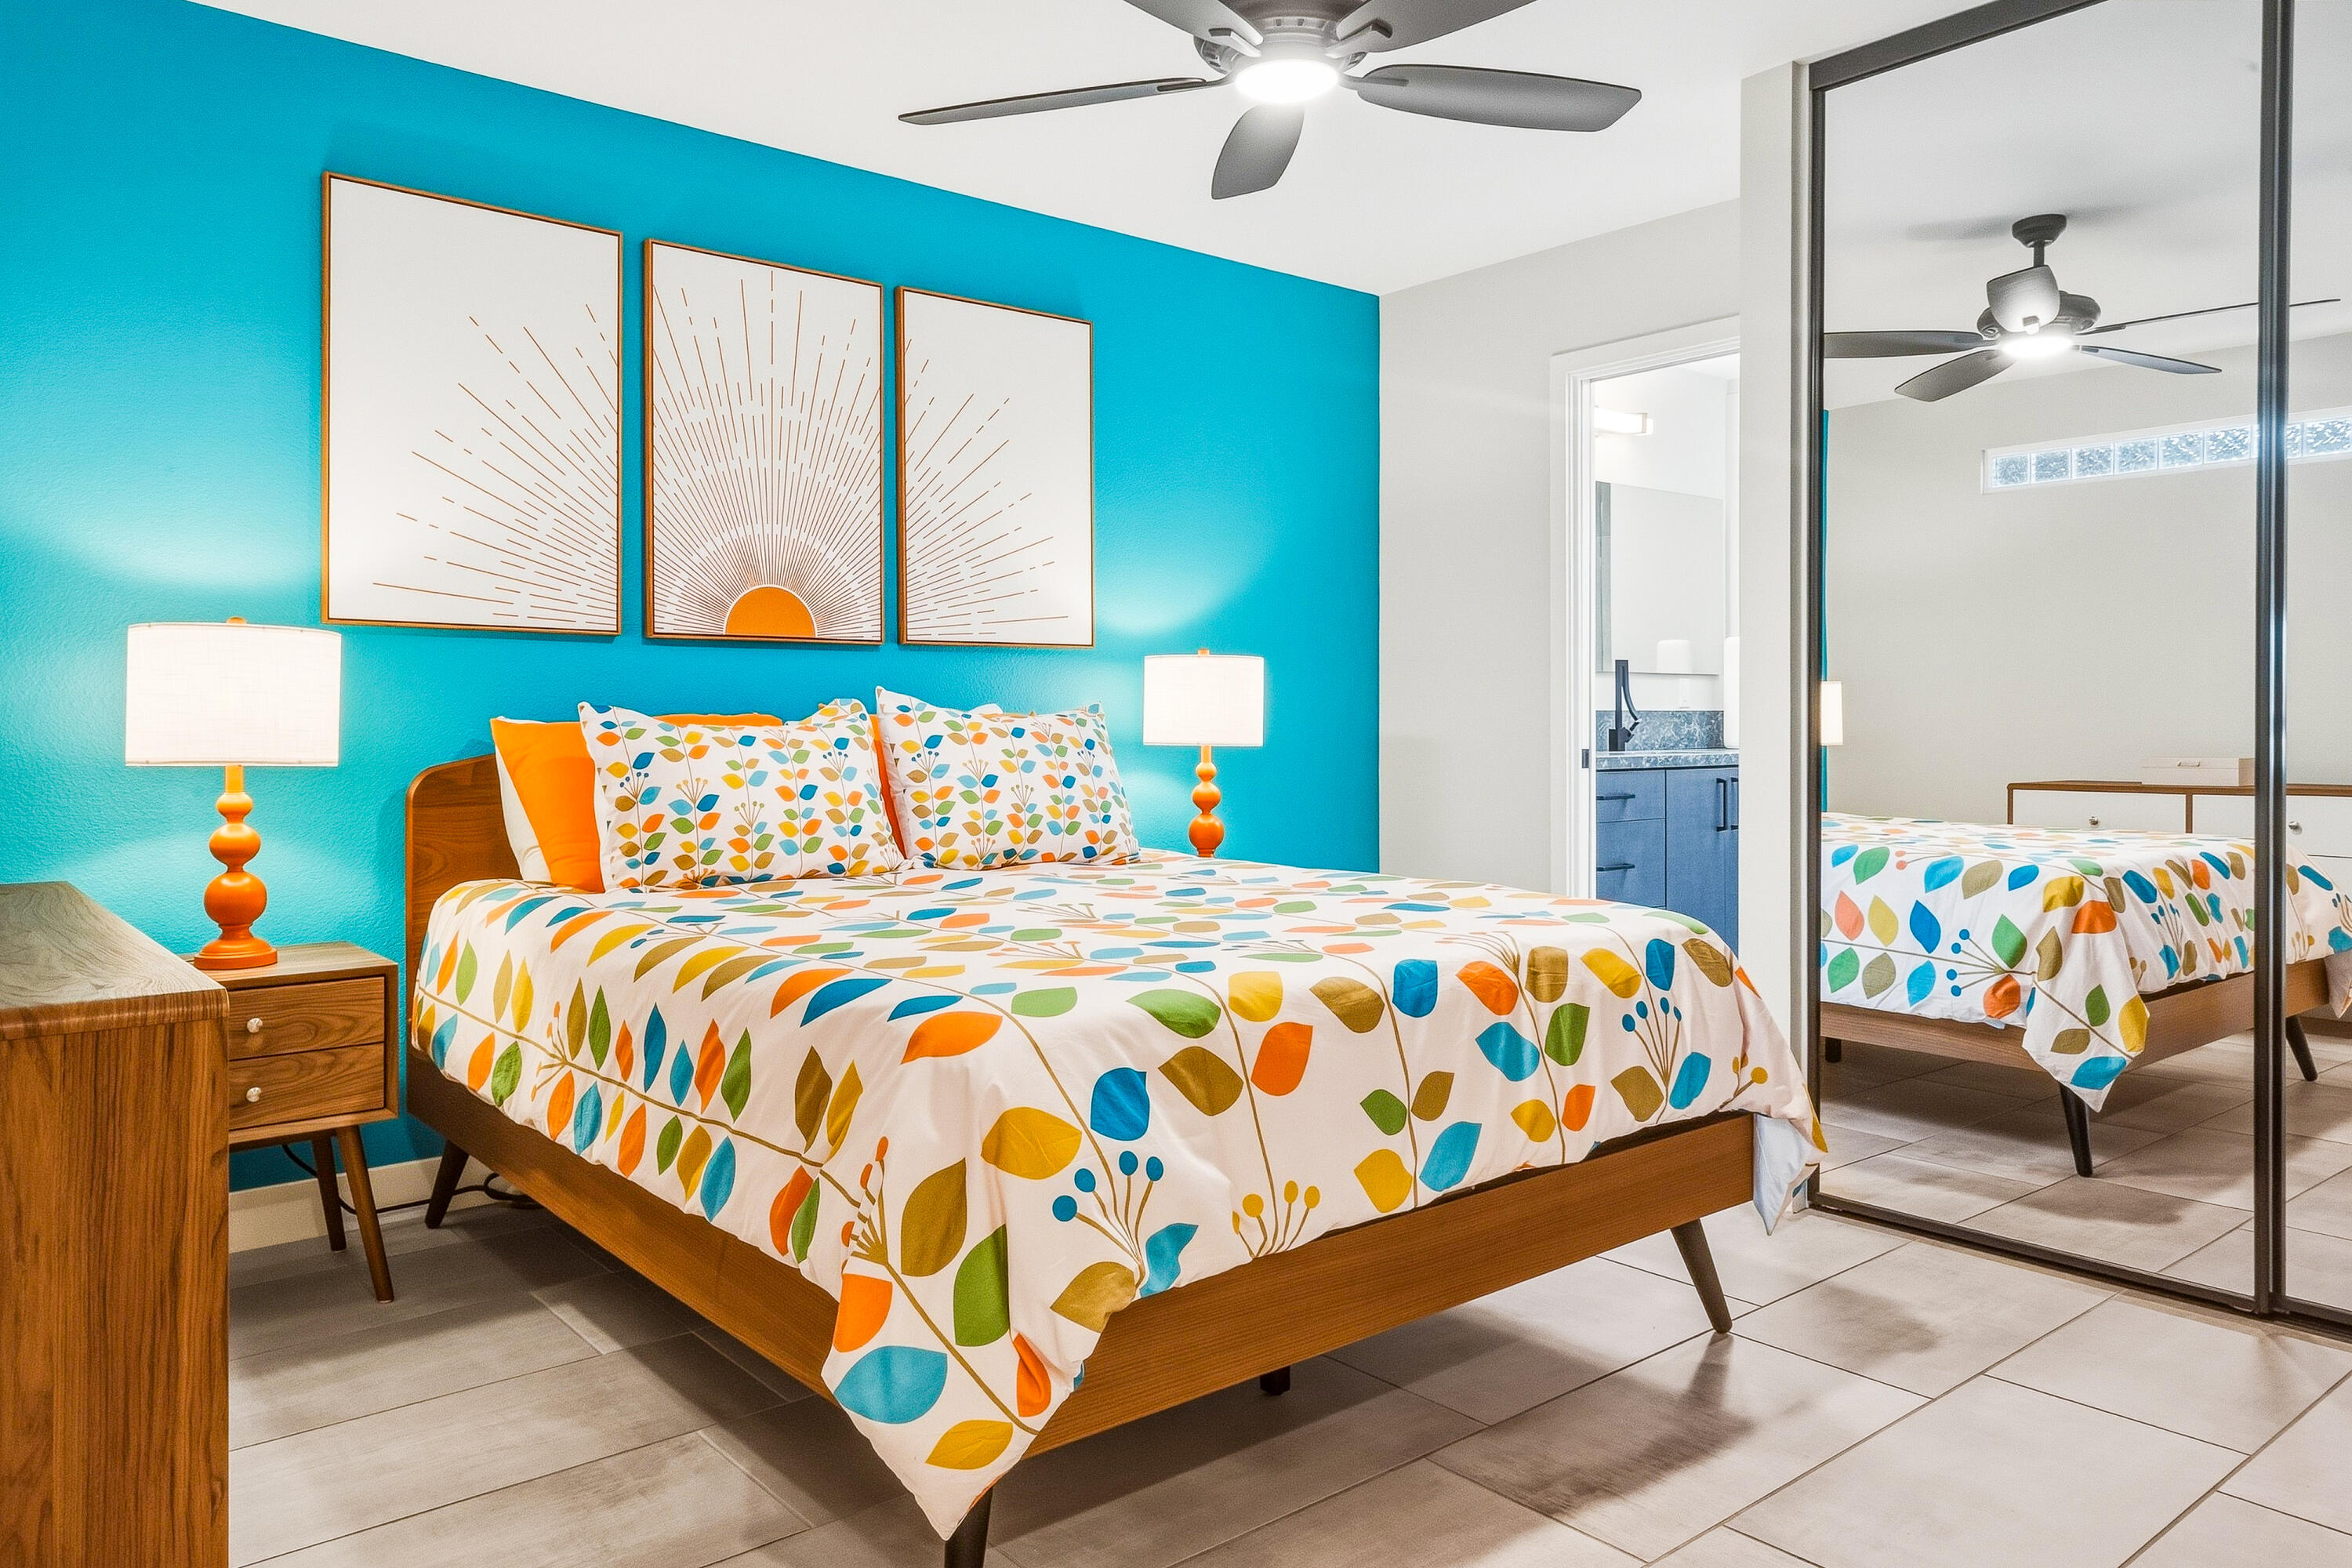
Staged bedroom with a colorful patterned bed, turquoise accent wall, and mirrored closet doors.
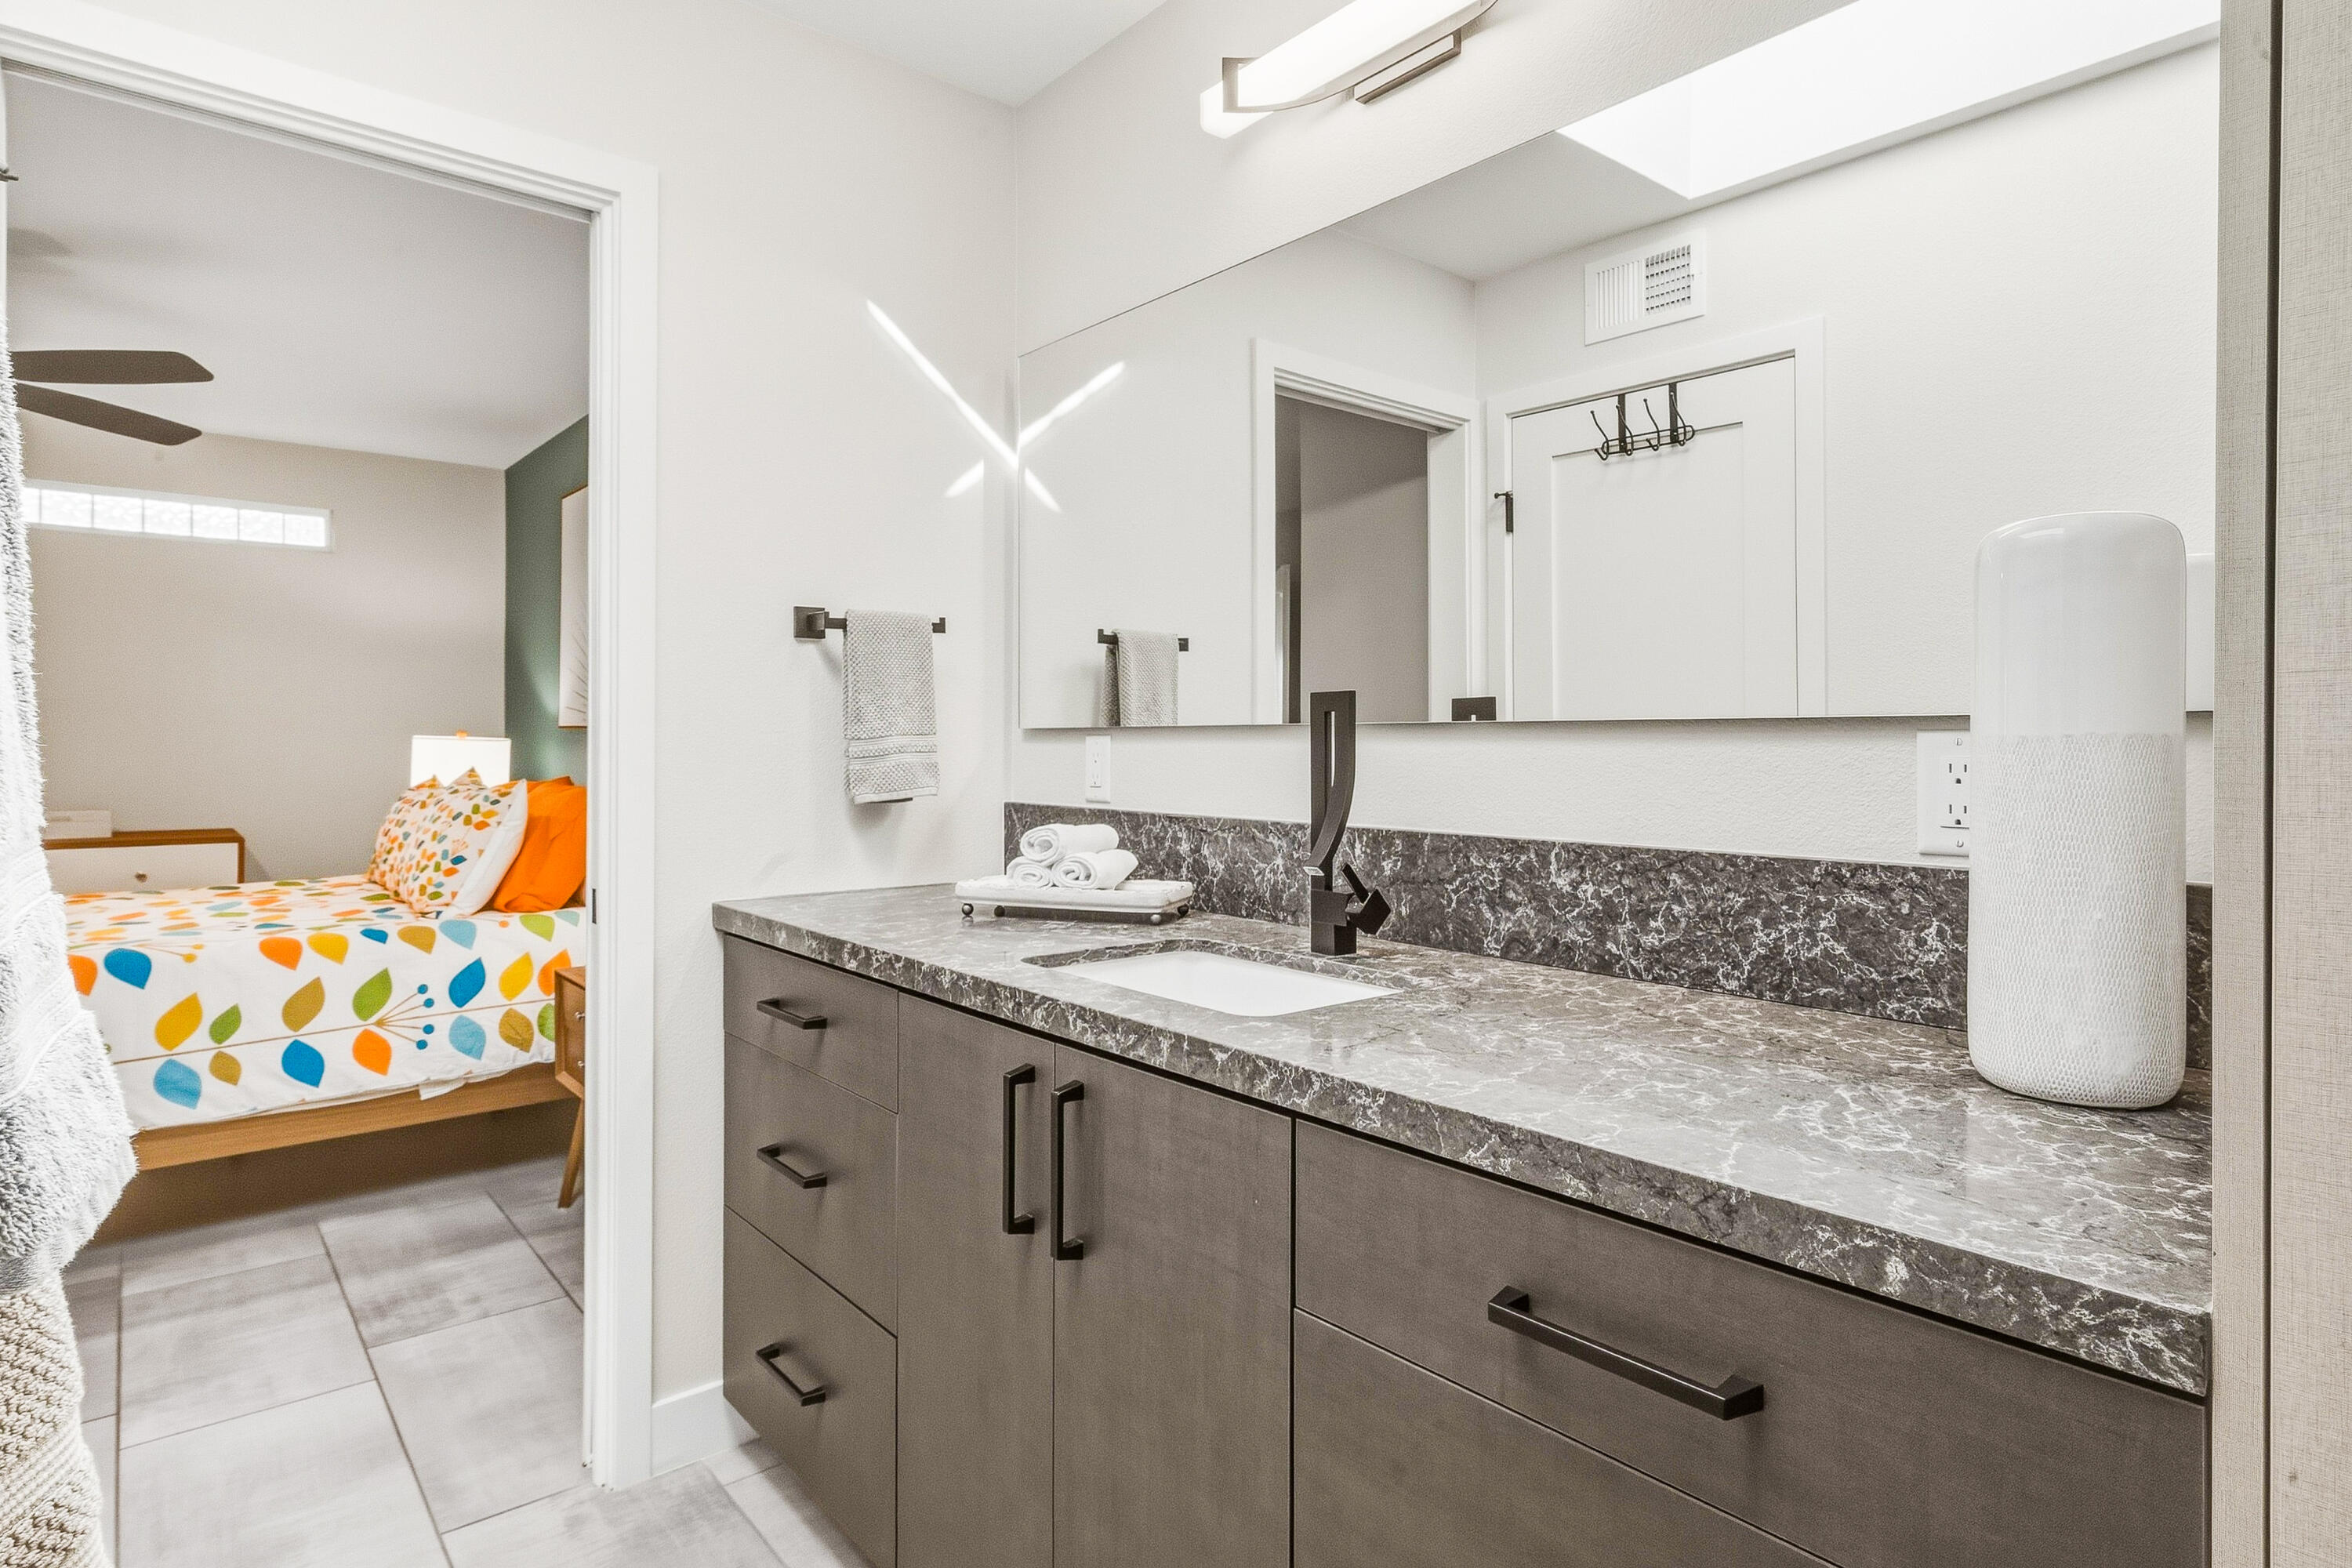
Bathroom vanity with a wide mirror, gray stone-look countertop, and bedroom visible through the doorway.
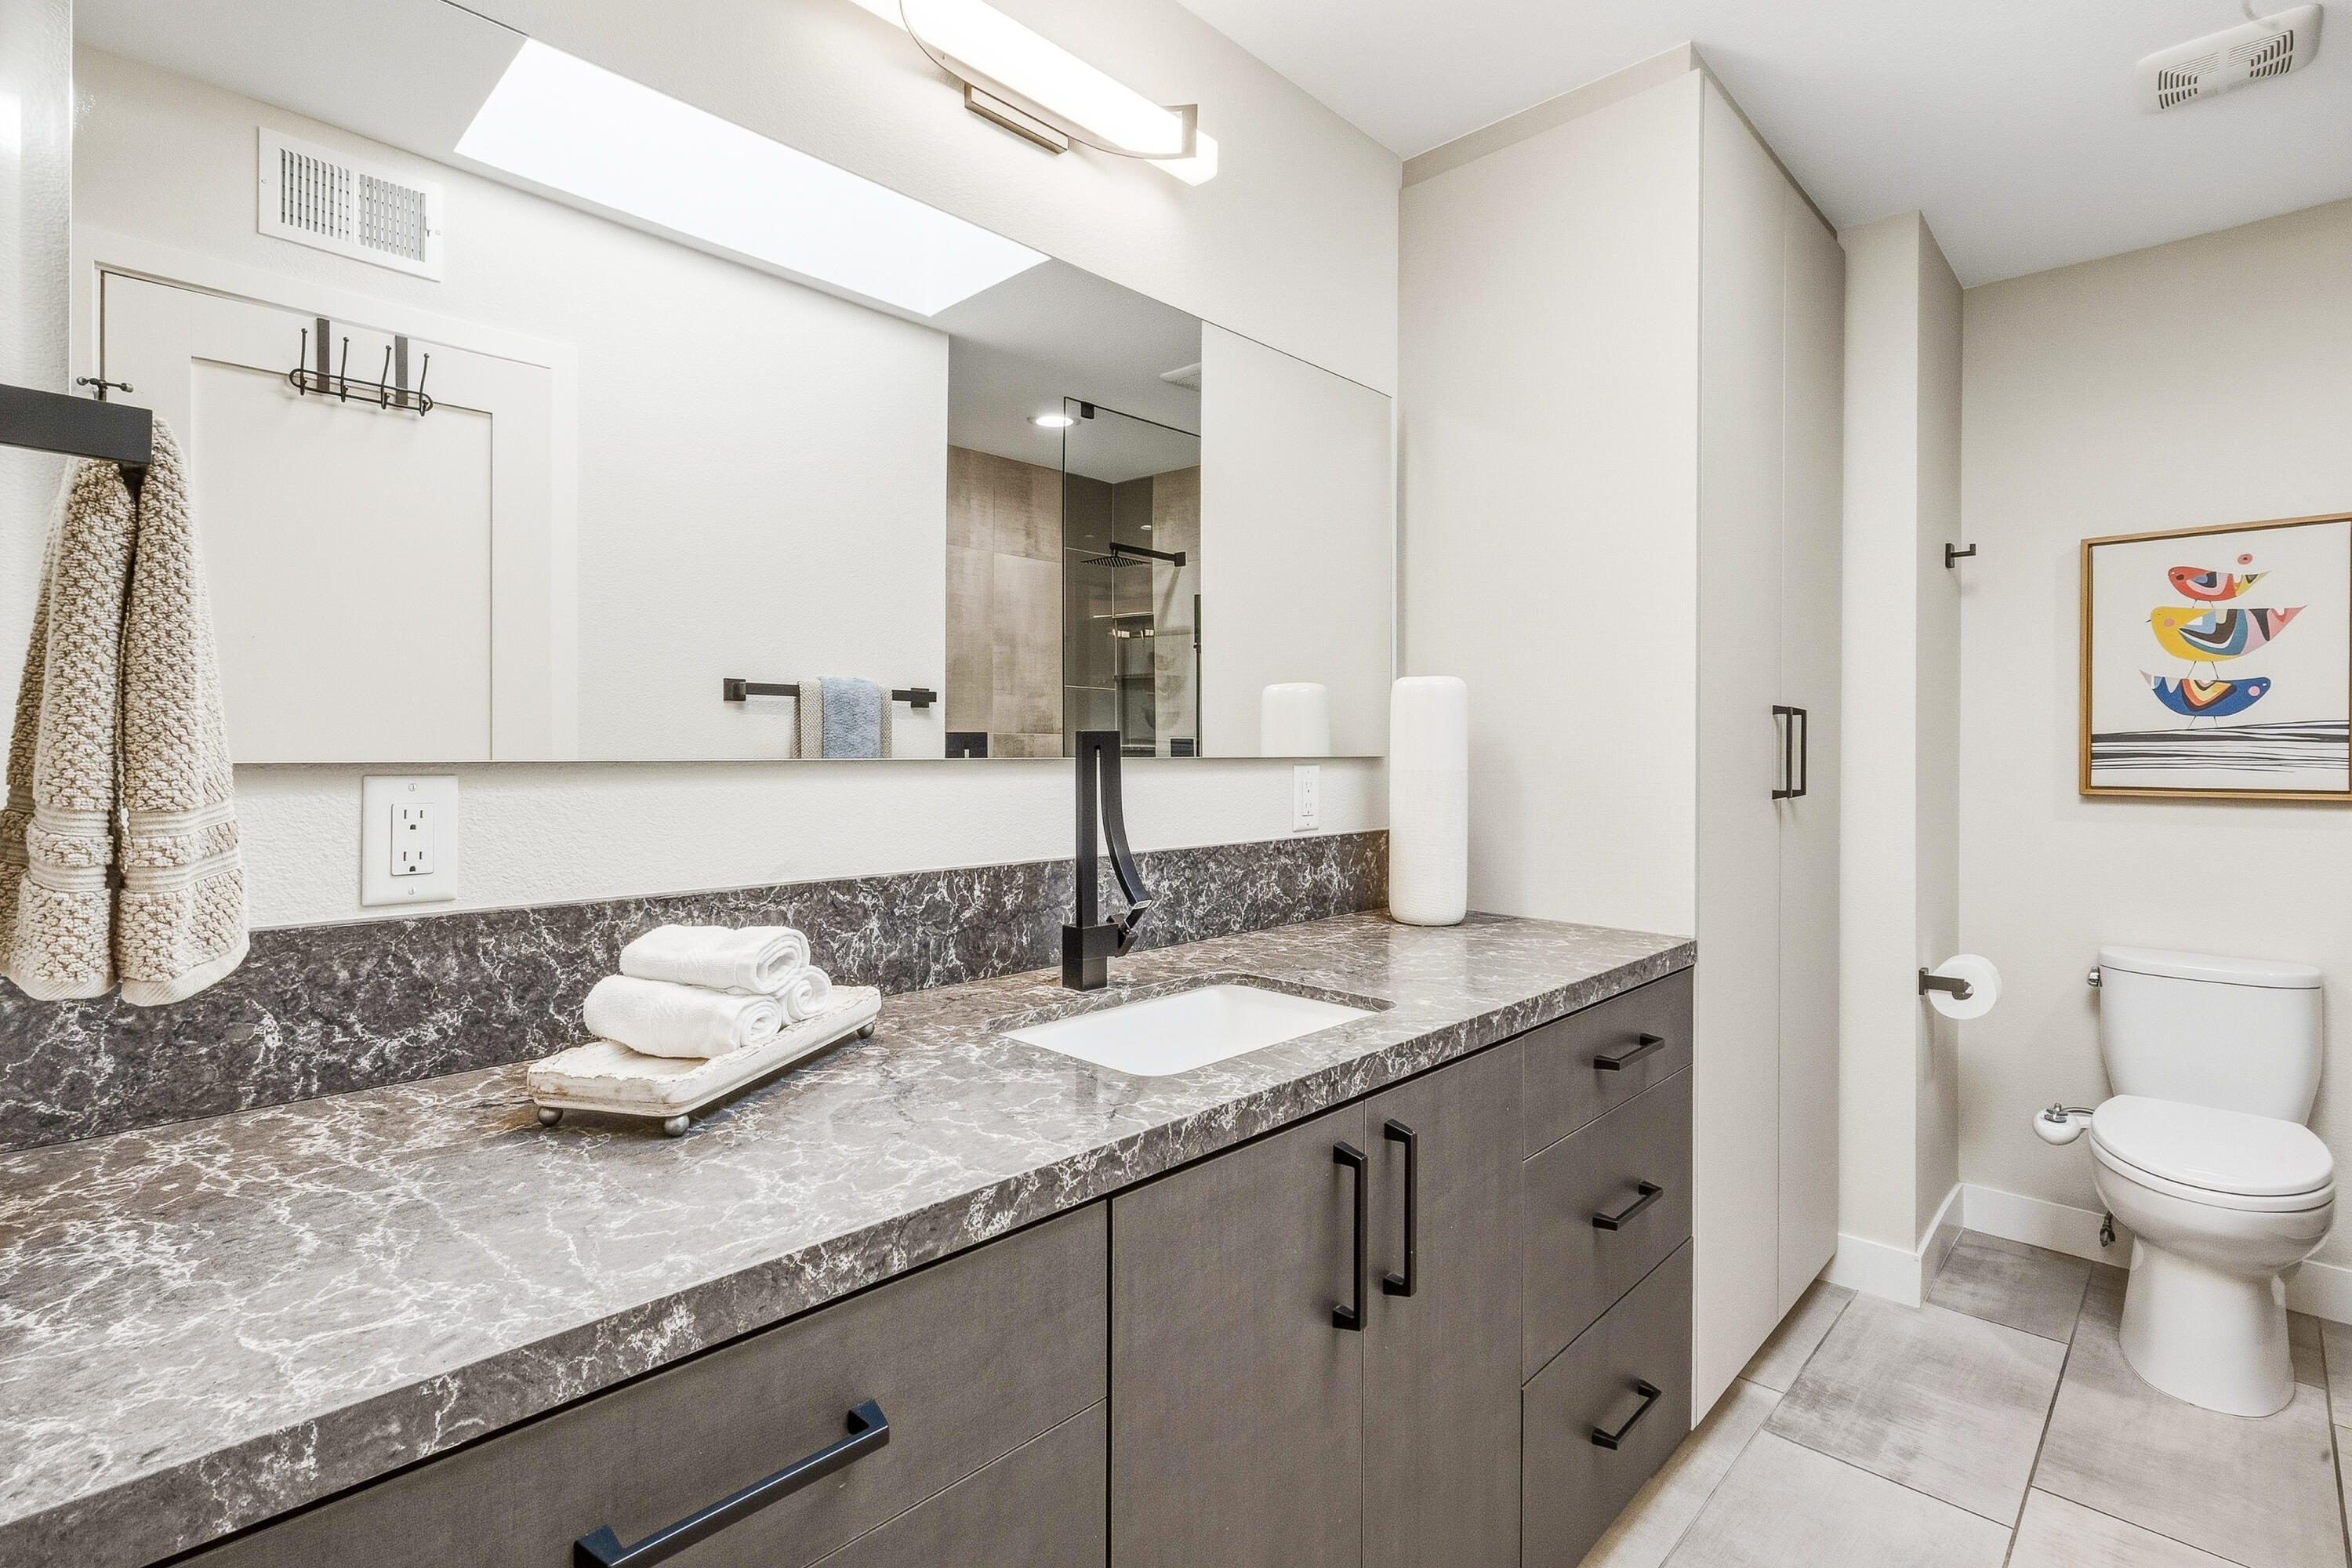
Modern bathroom with a marble vanity, black faucet, mirrored shower, and colorful framed artwork.
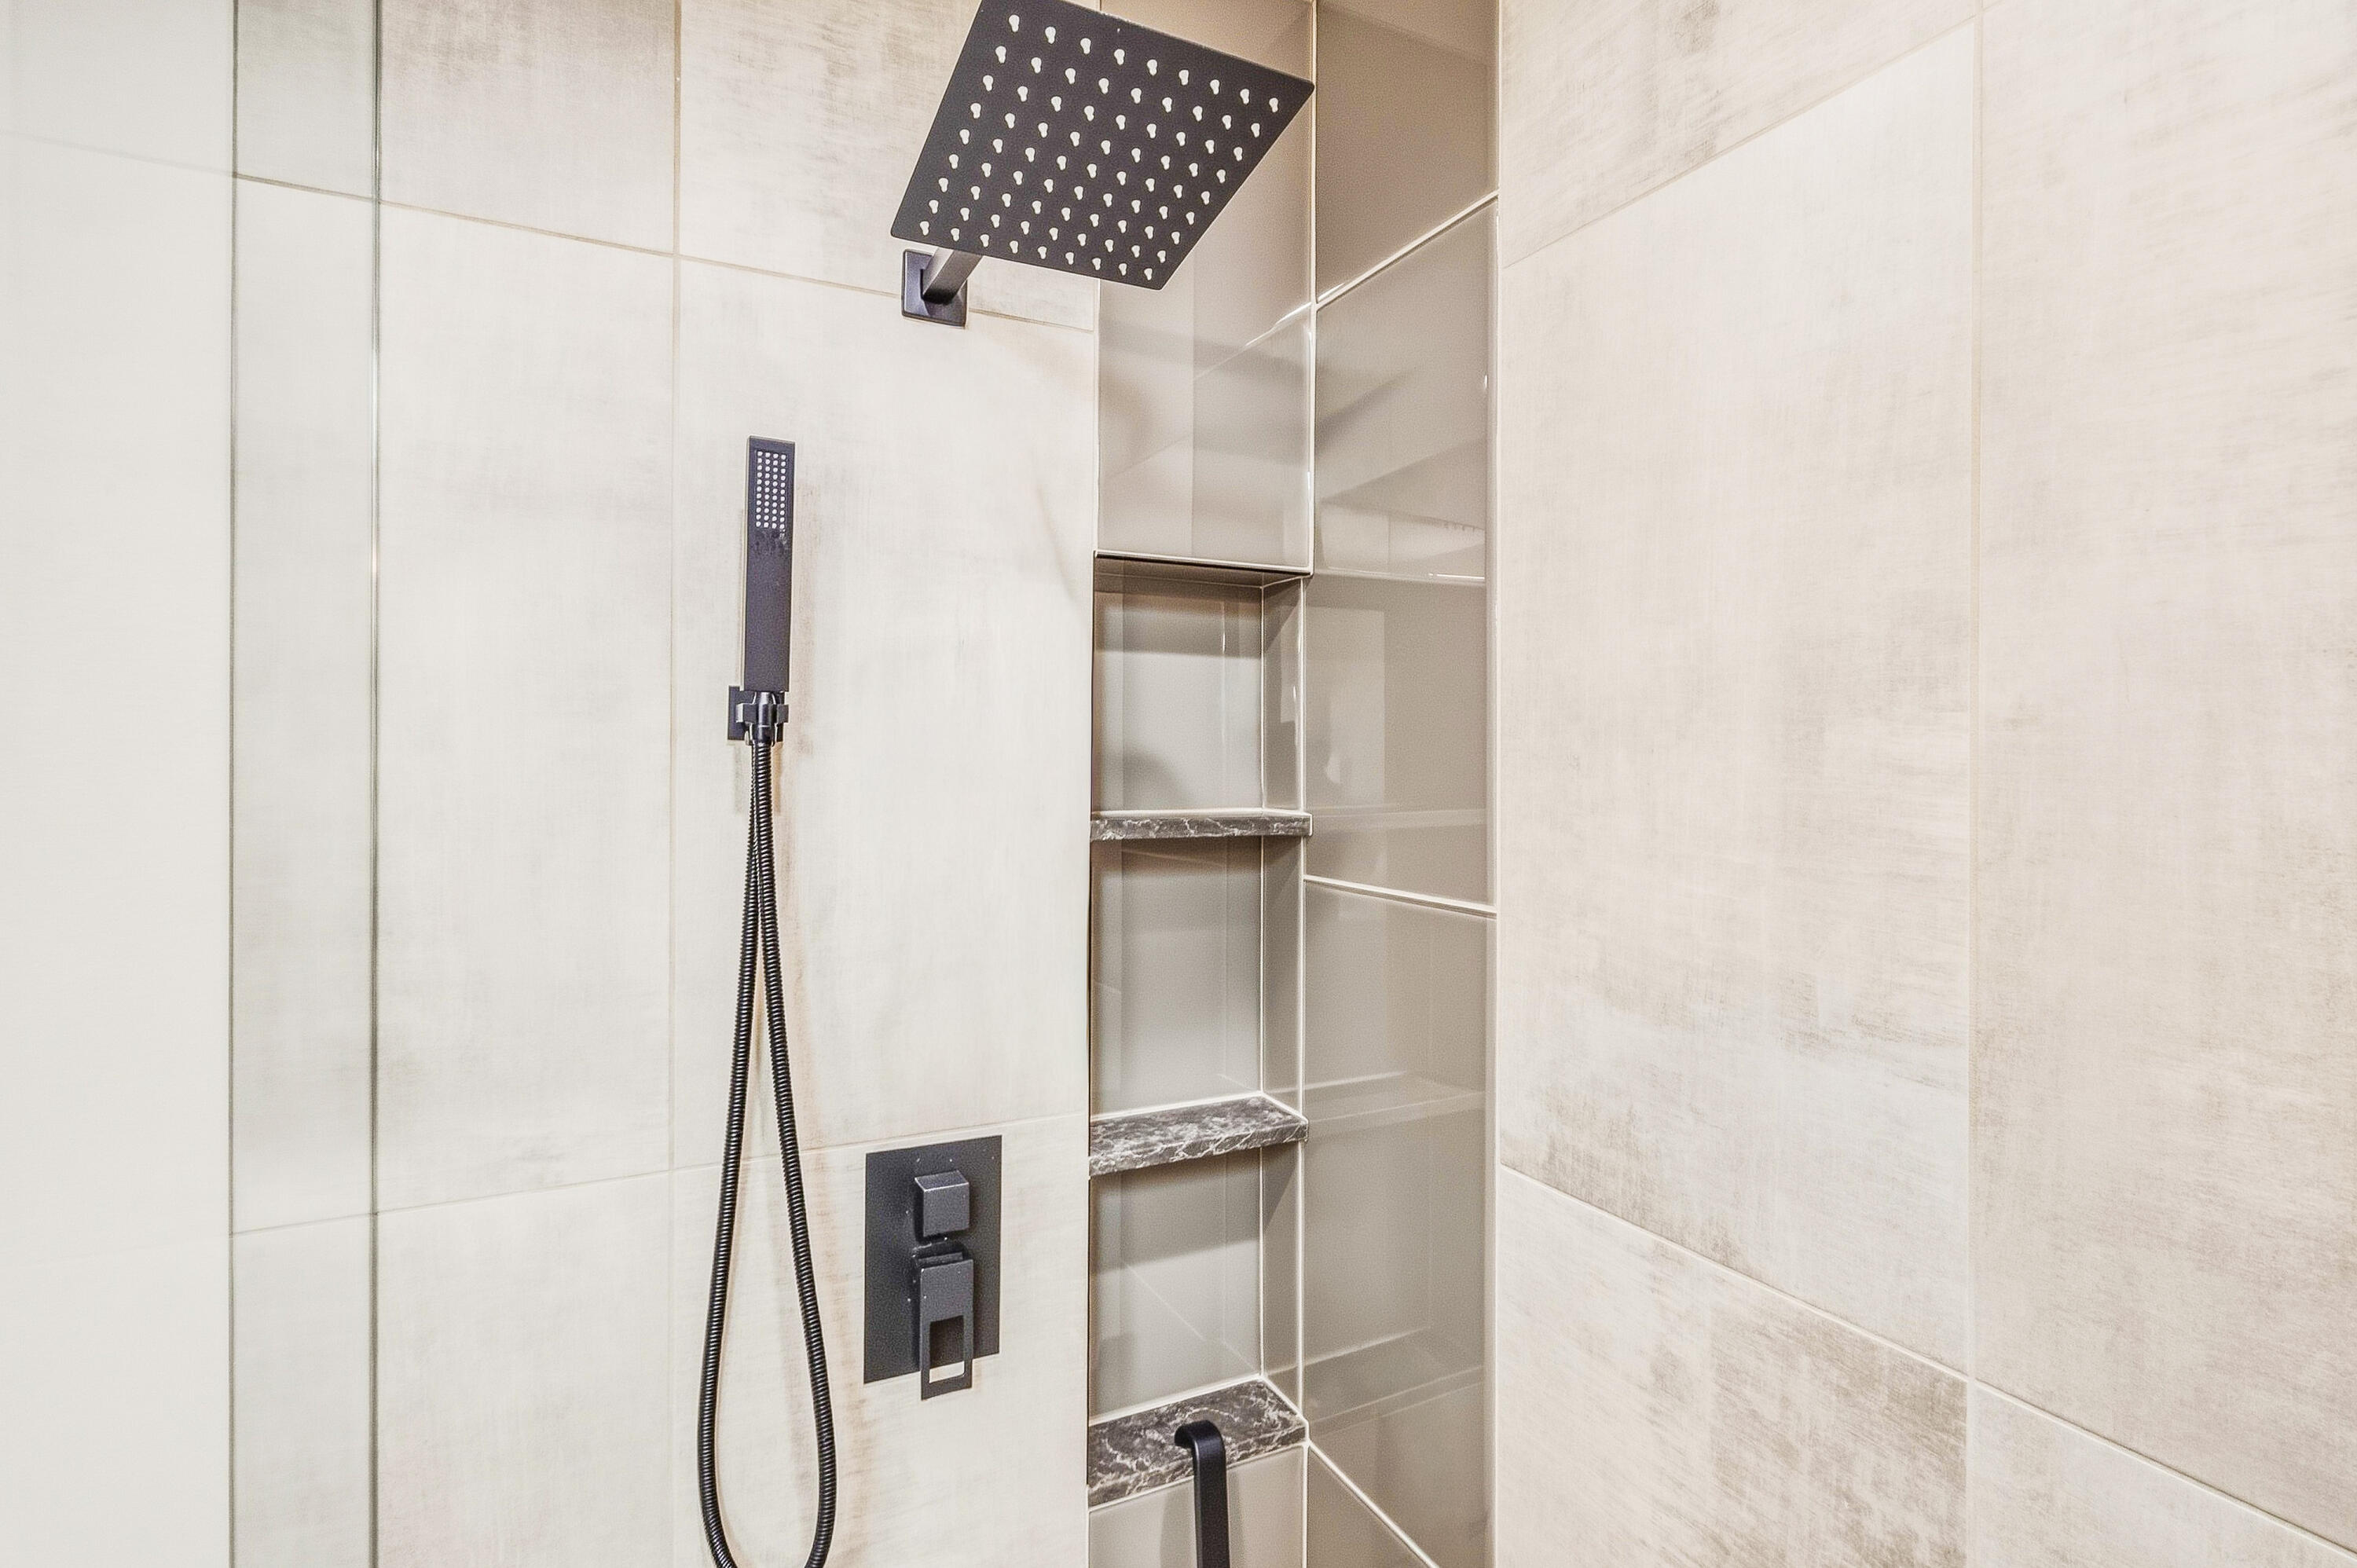
Walk-in shower with a black rainfall showerhead, handheld sprayer, and built-in tiled shelves.
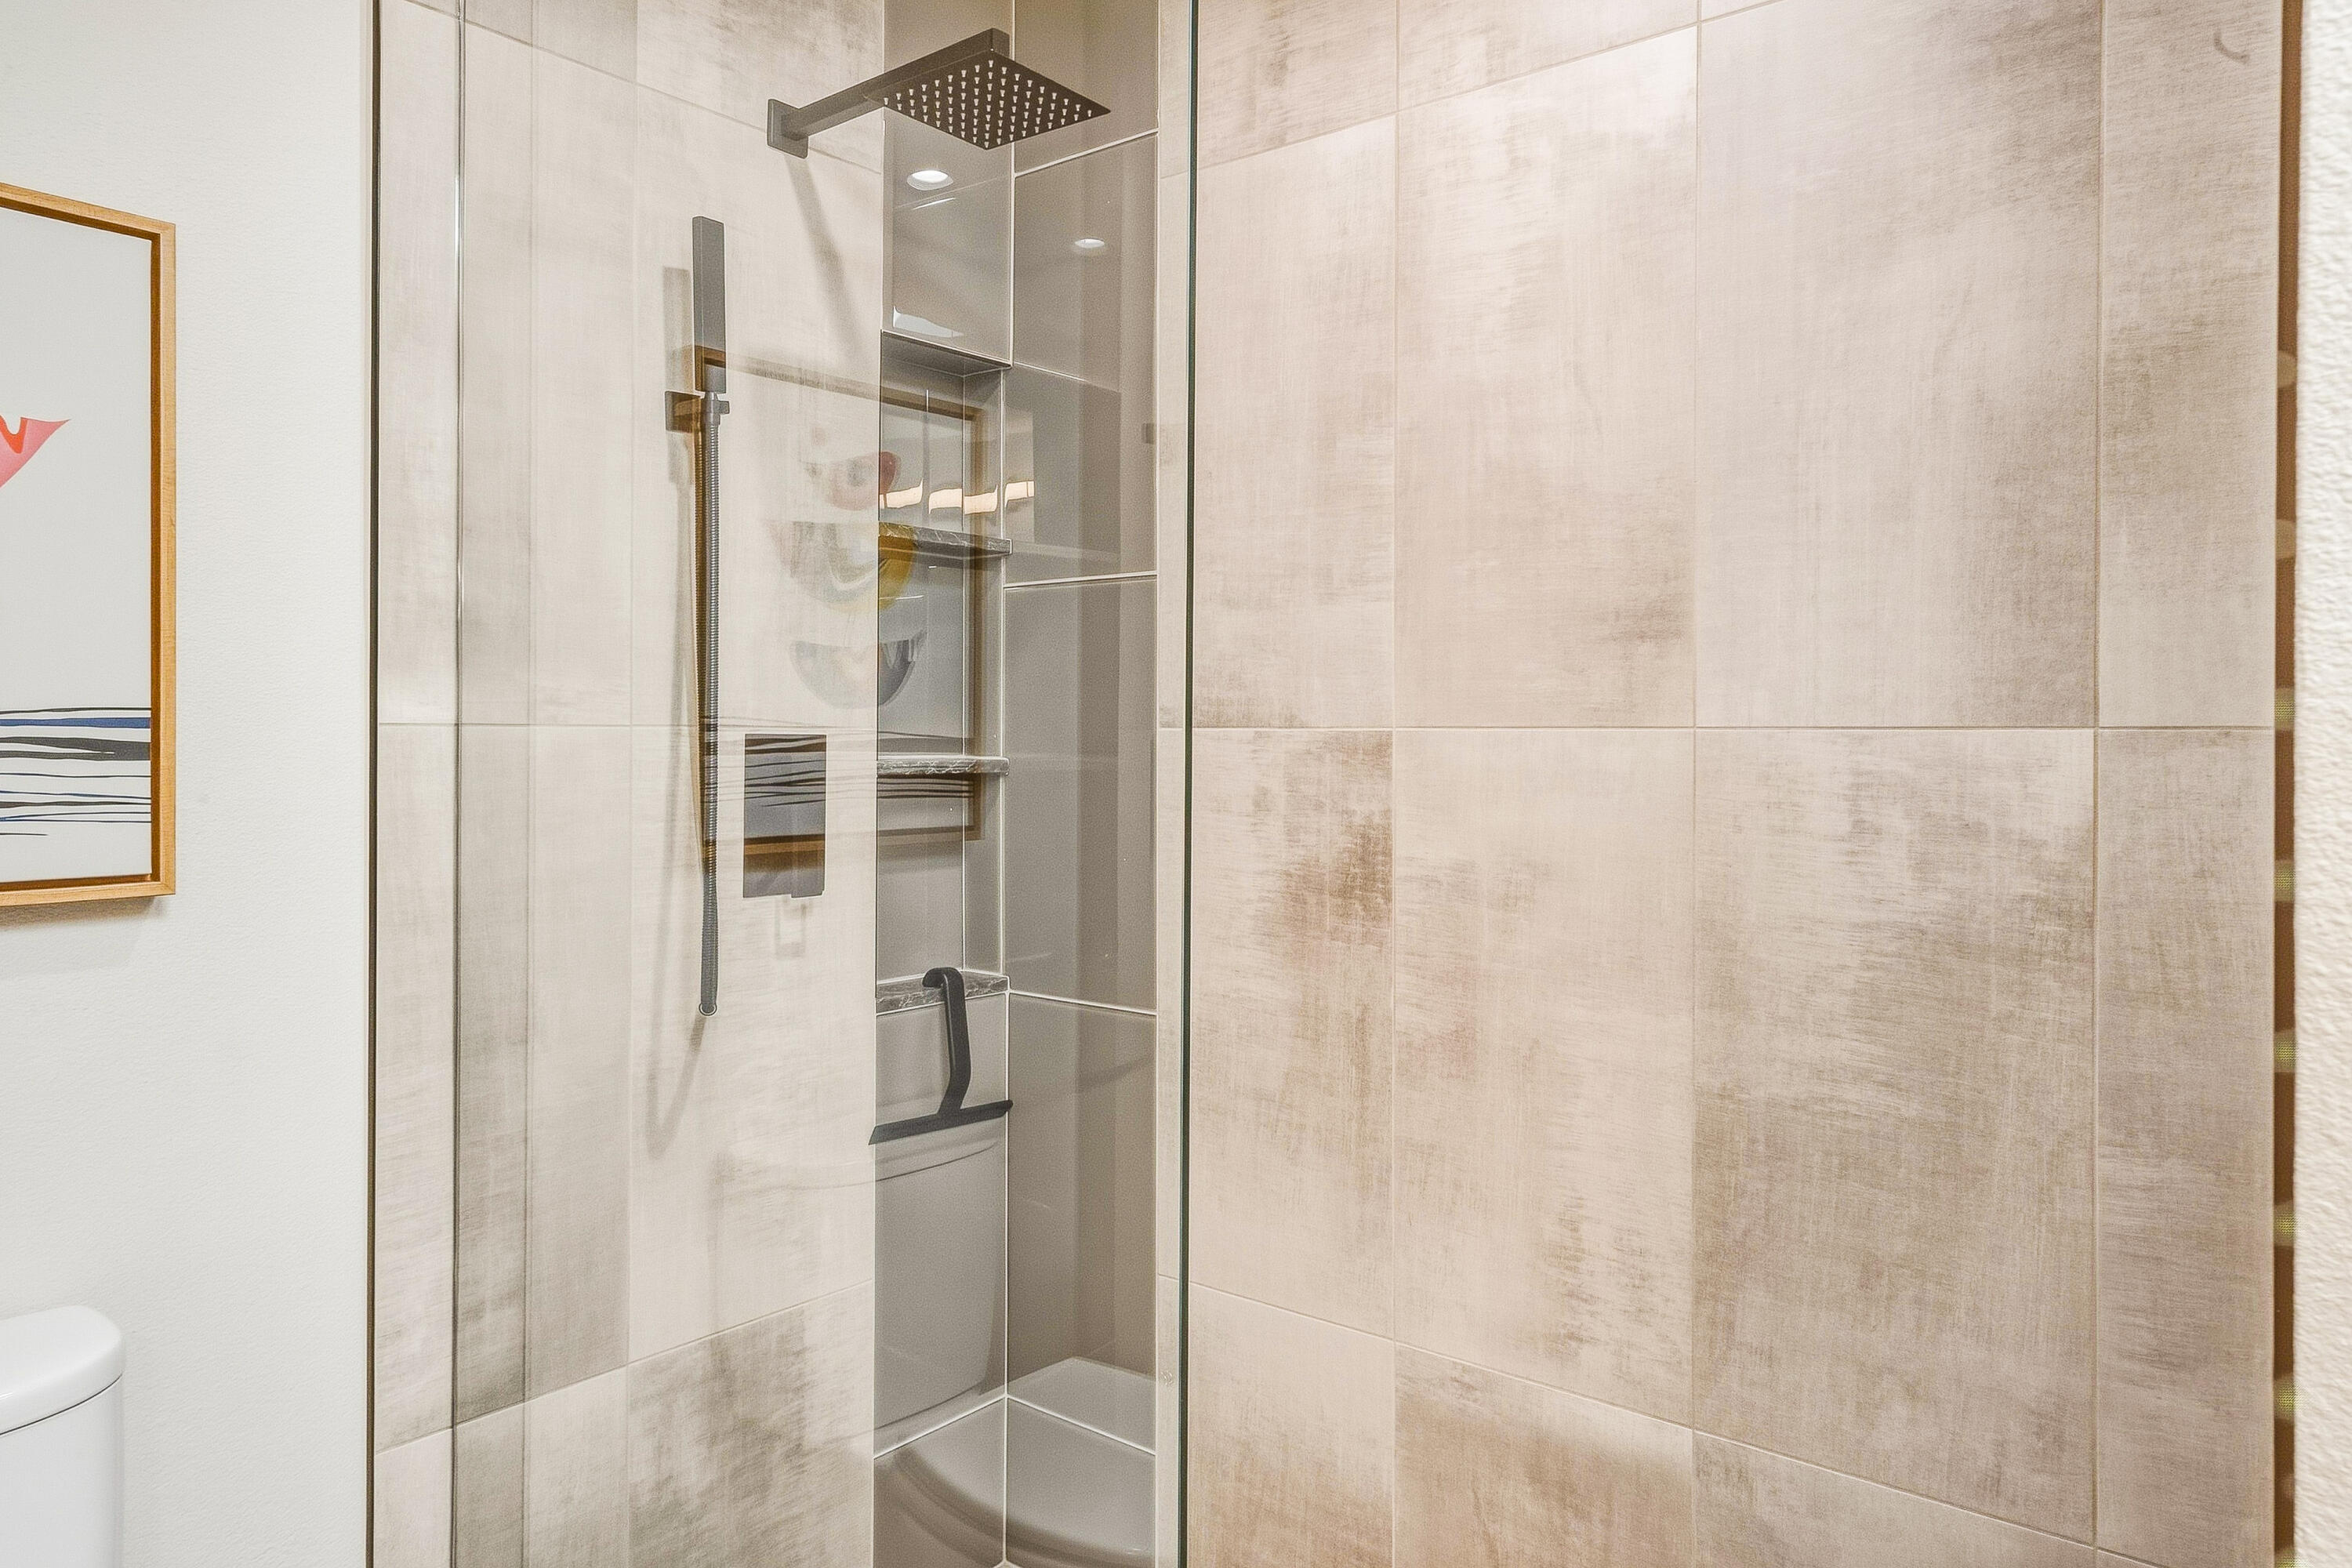
Bathroom shower with a glass enclosure, large beige tiles, rainfall showerhead, and black grab bar.
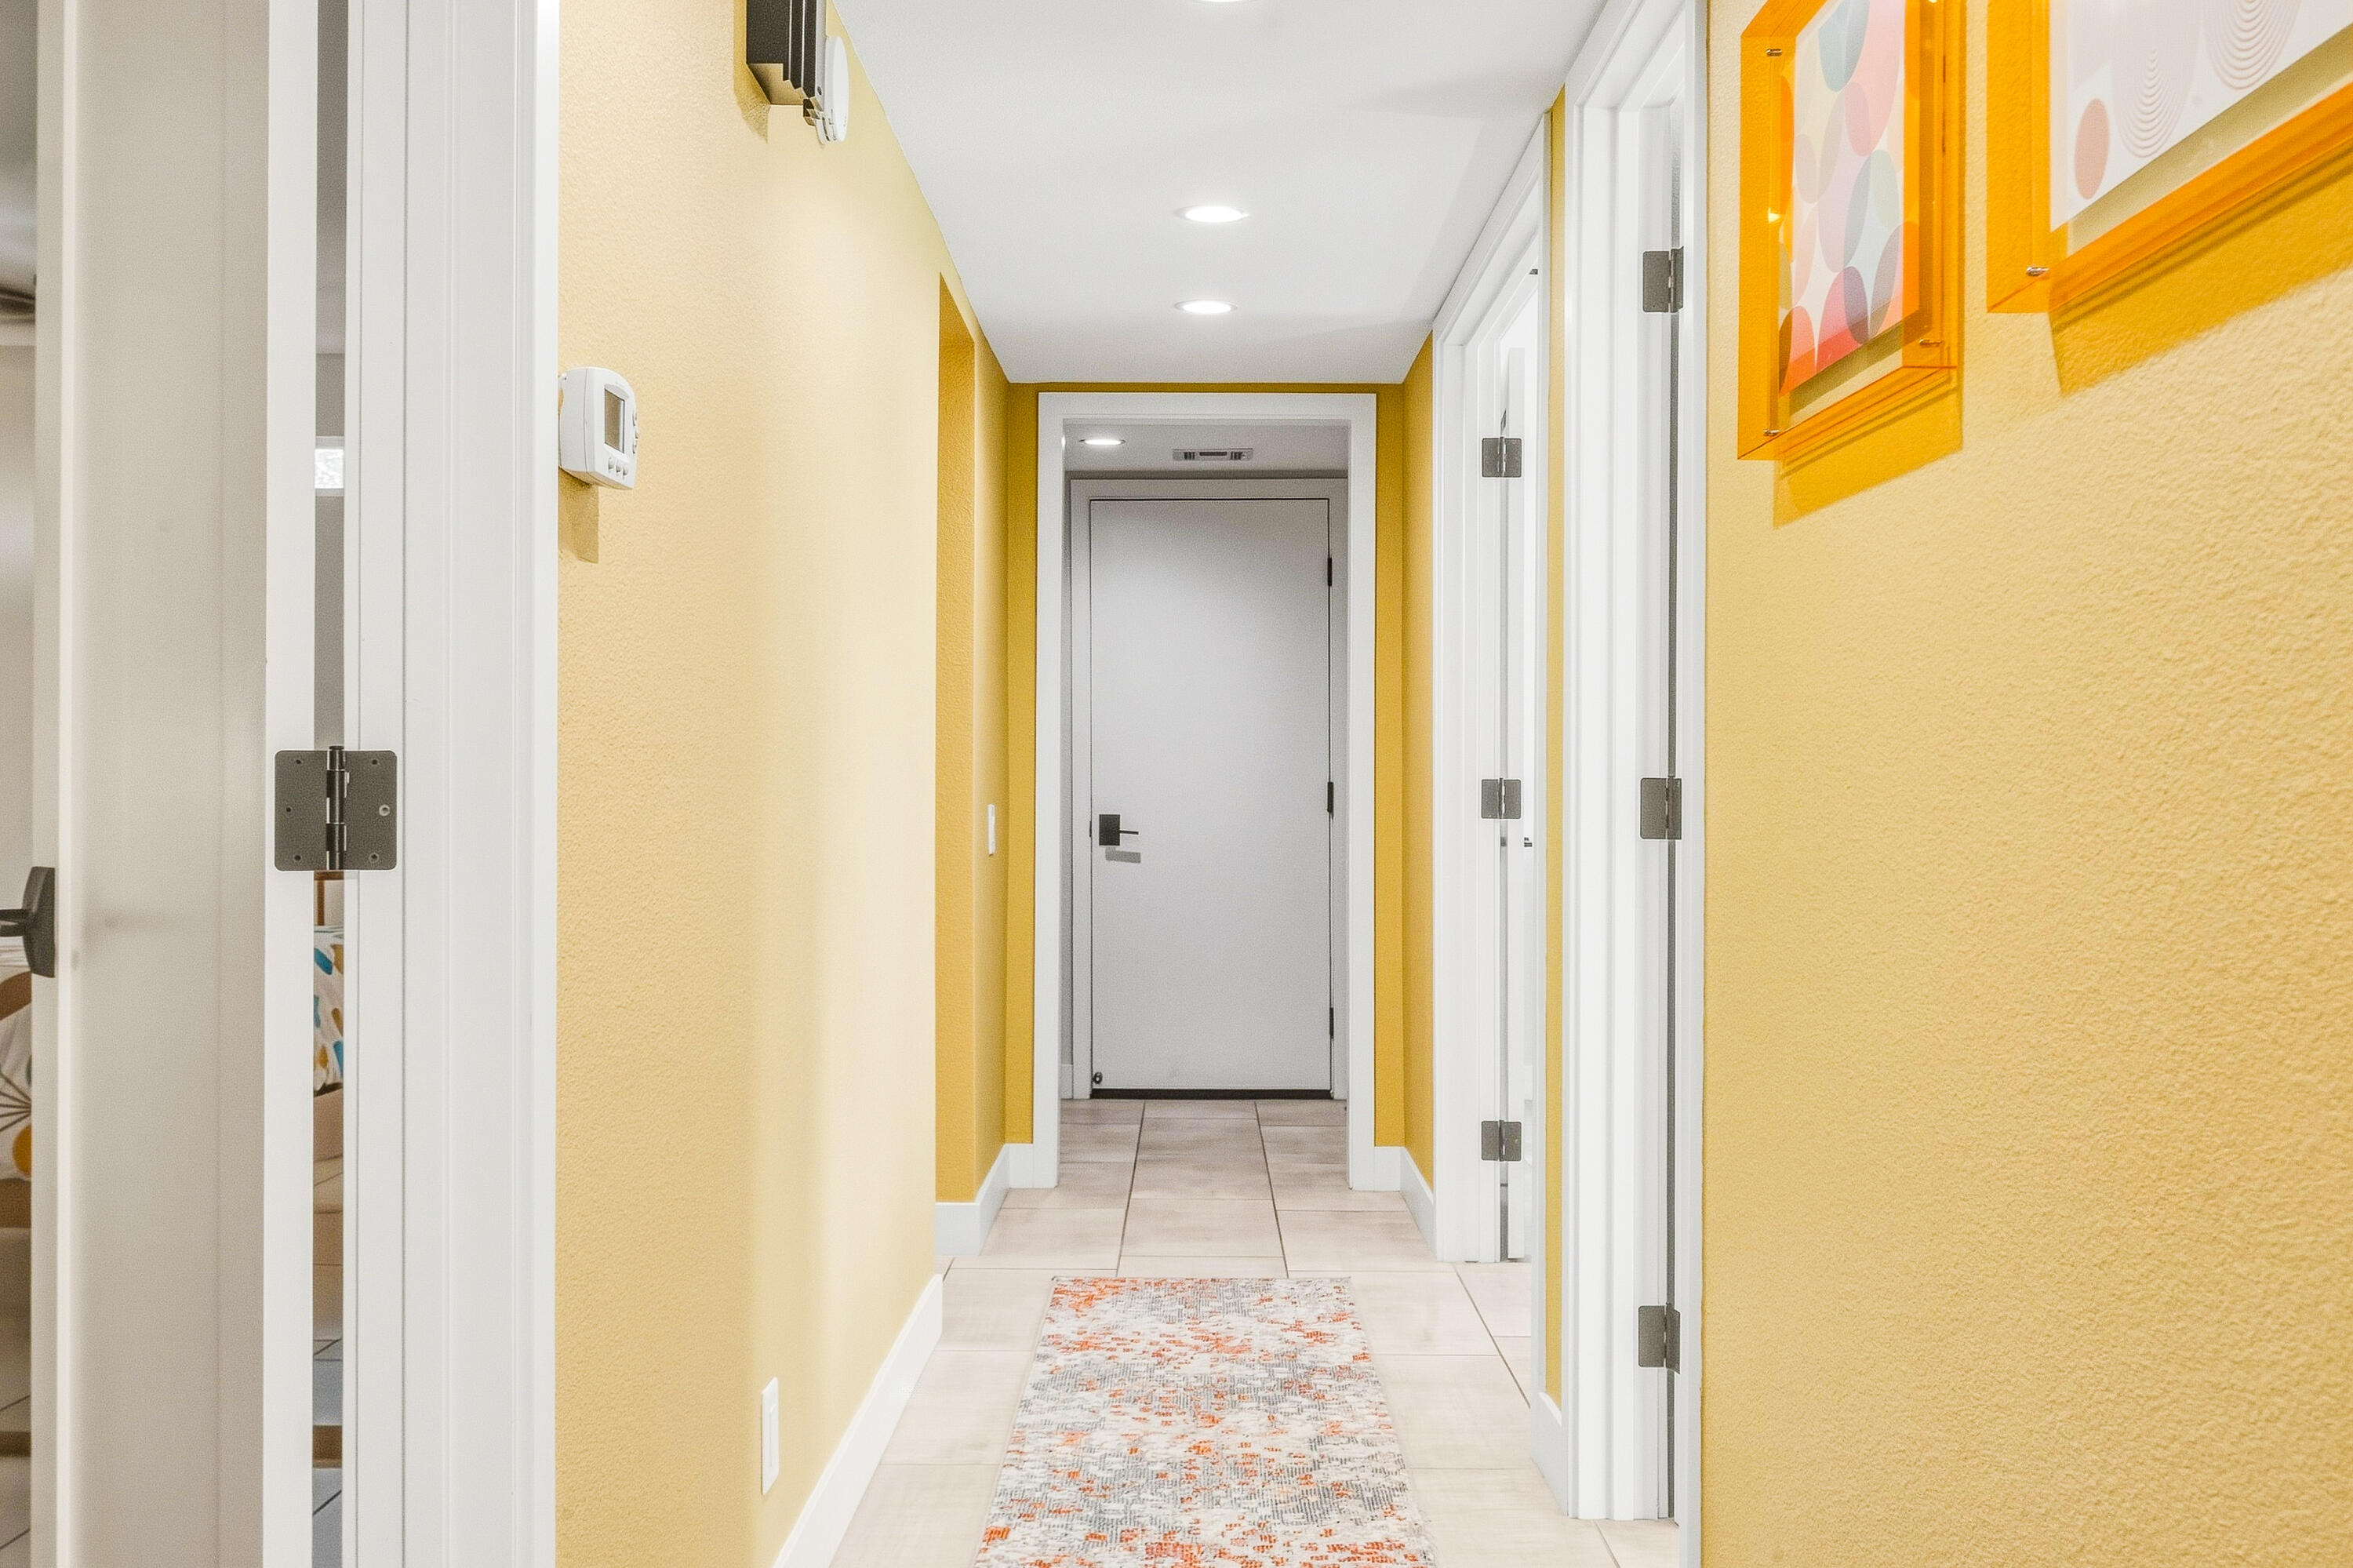
Yellow-walled hallway with white doorways, a patterned runner, and framed abstract art.
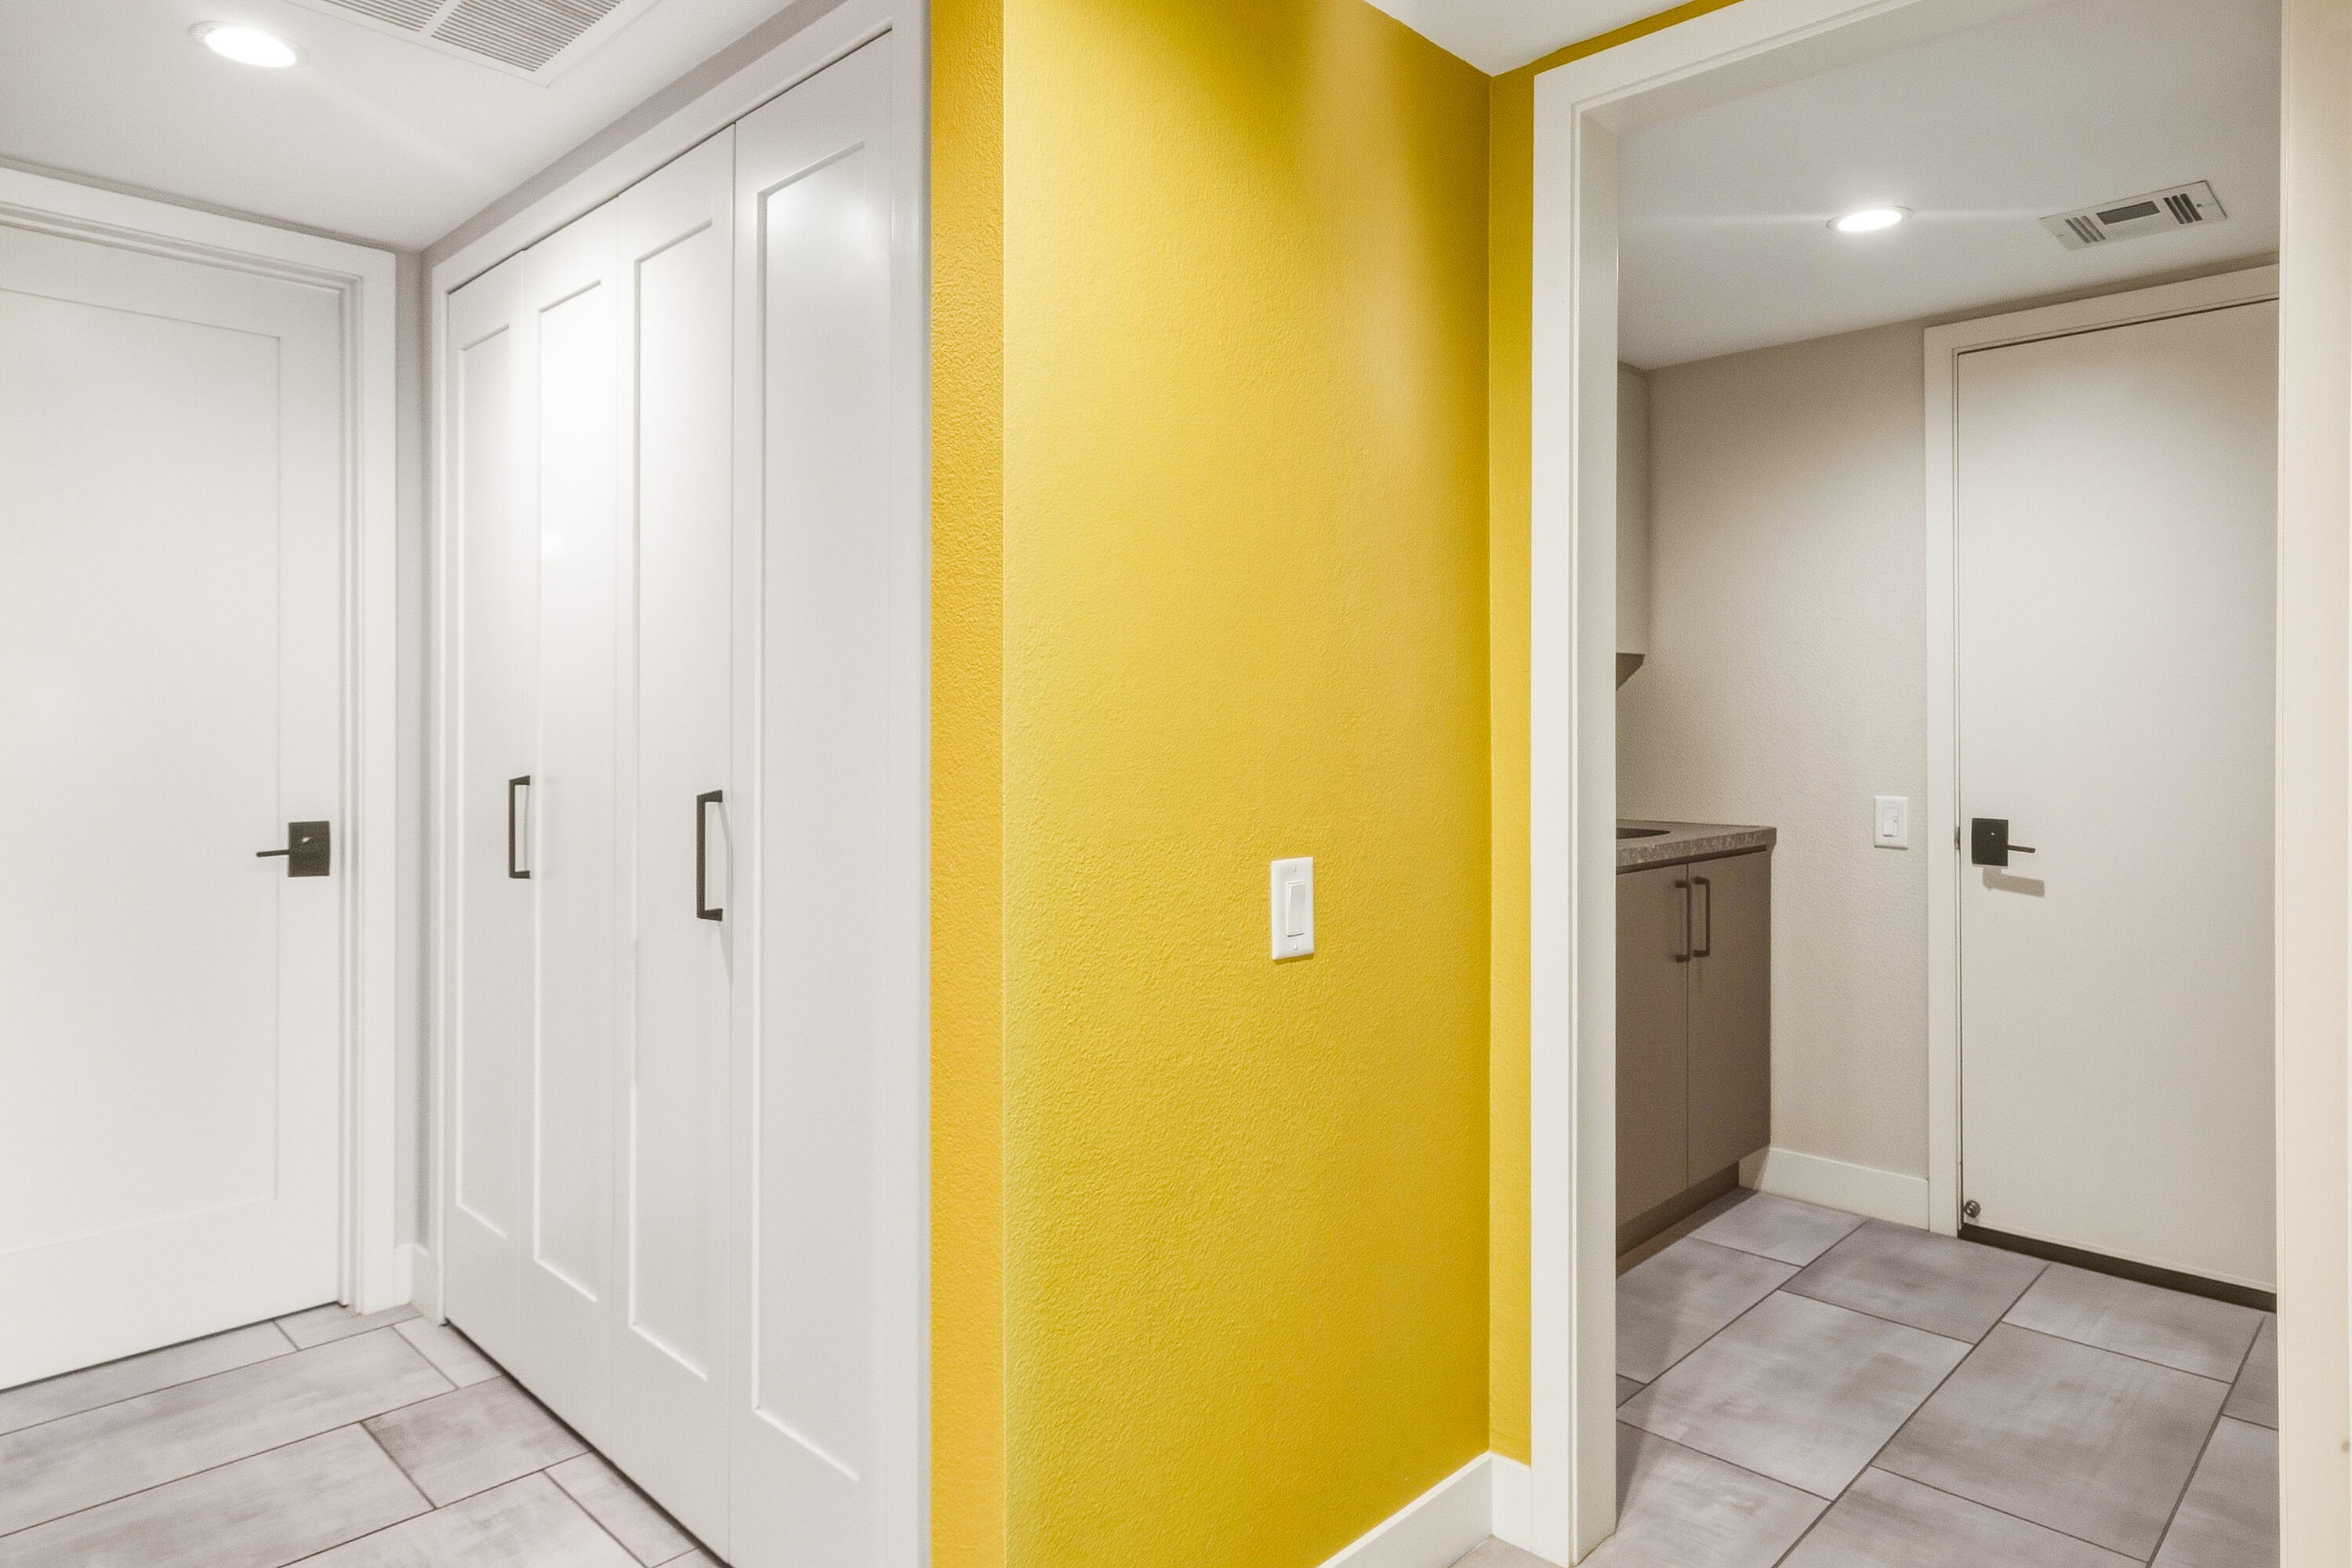
Hallway with white closet doors, gray tile flooring, and a bright yellow accent wall.
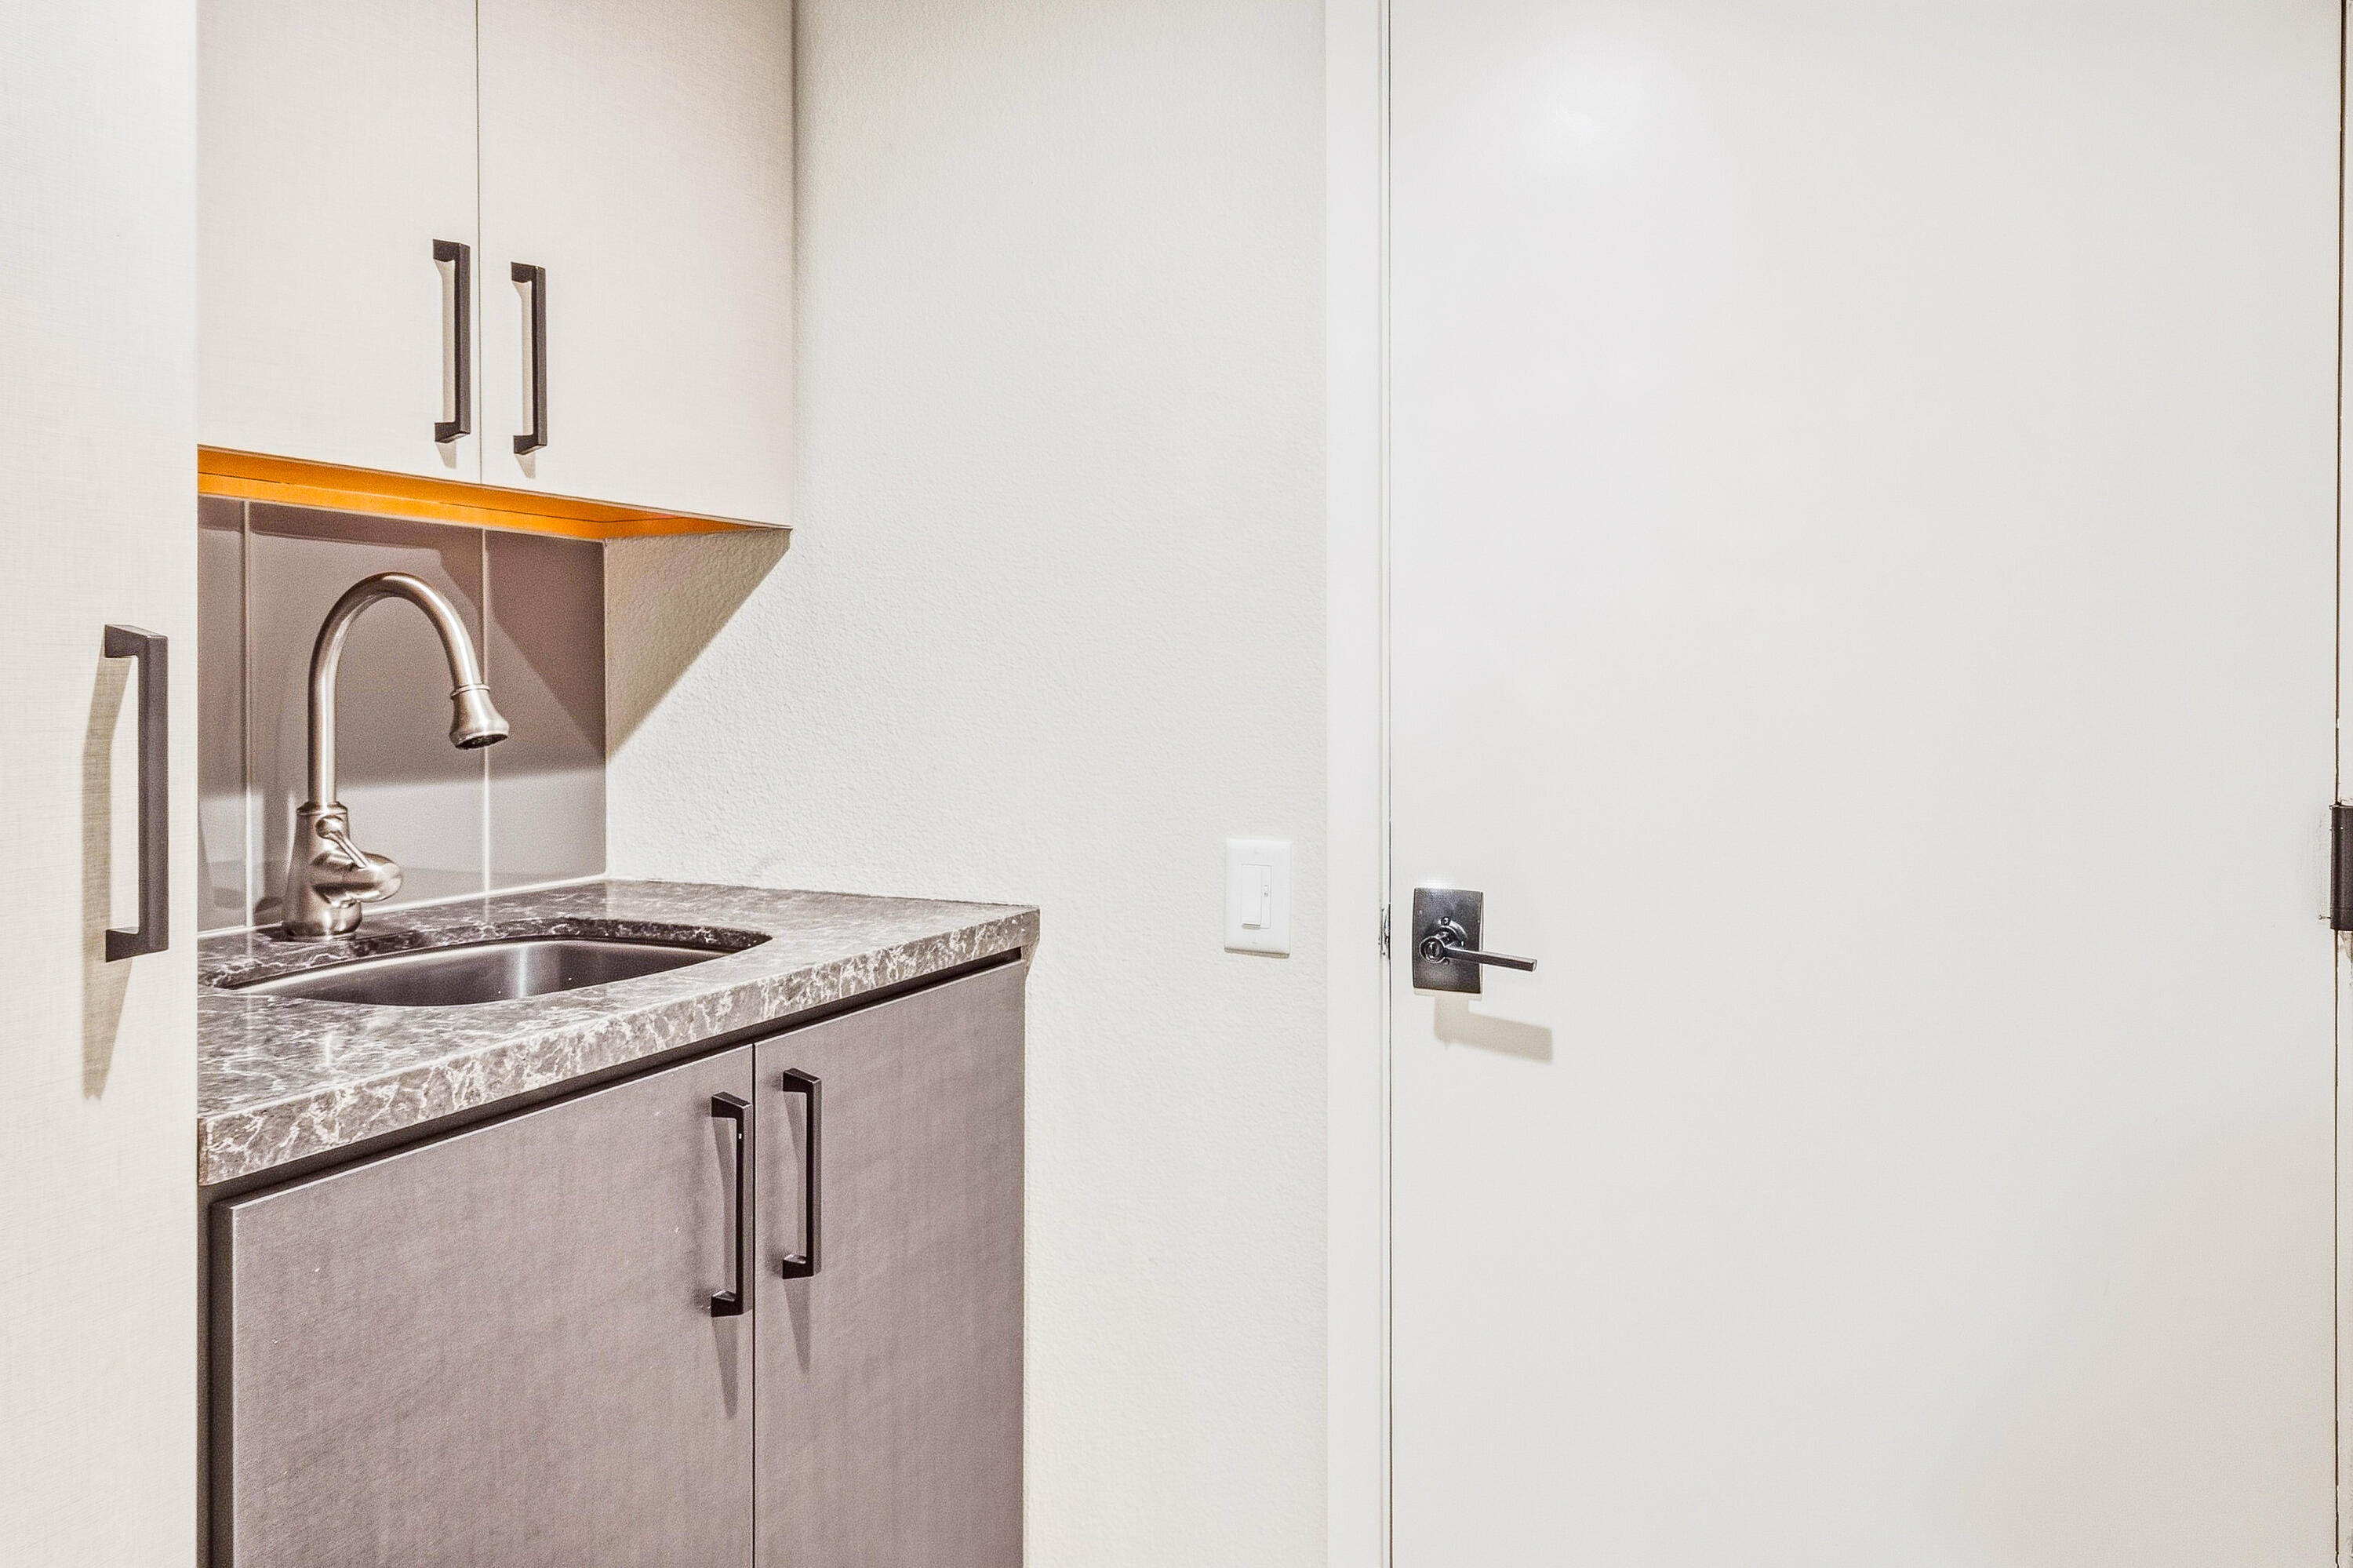
Built-in sink with gray cabinets, a veined stone countertop, and an arched metal faucet beside a white door.
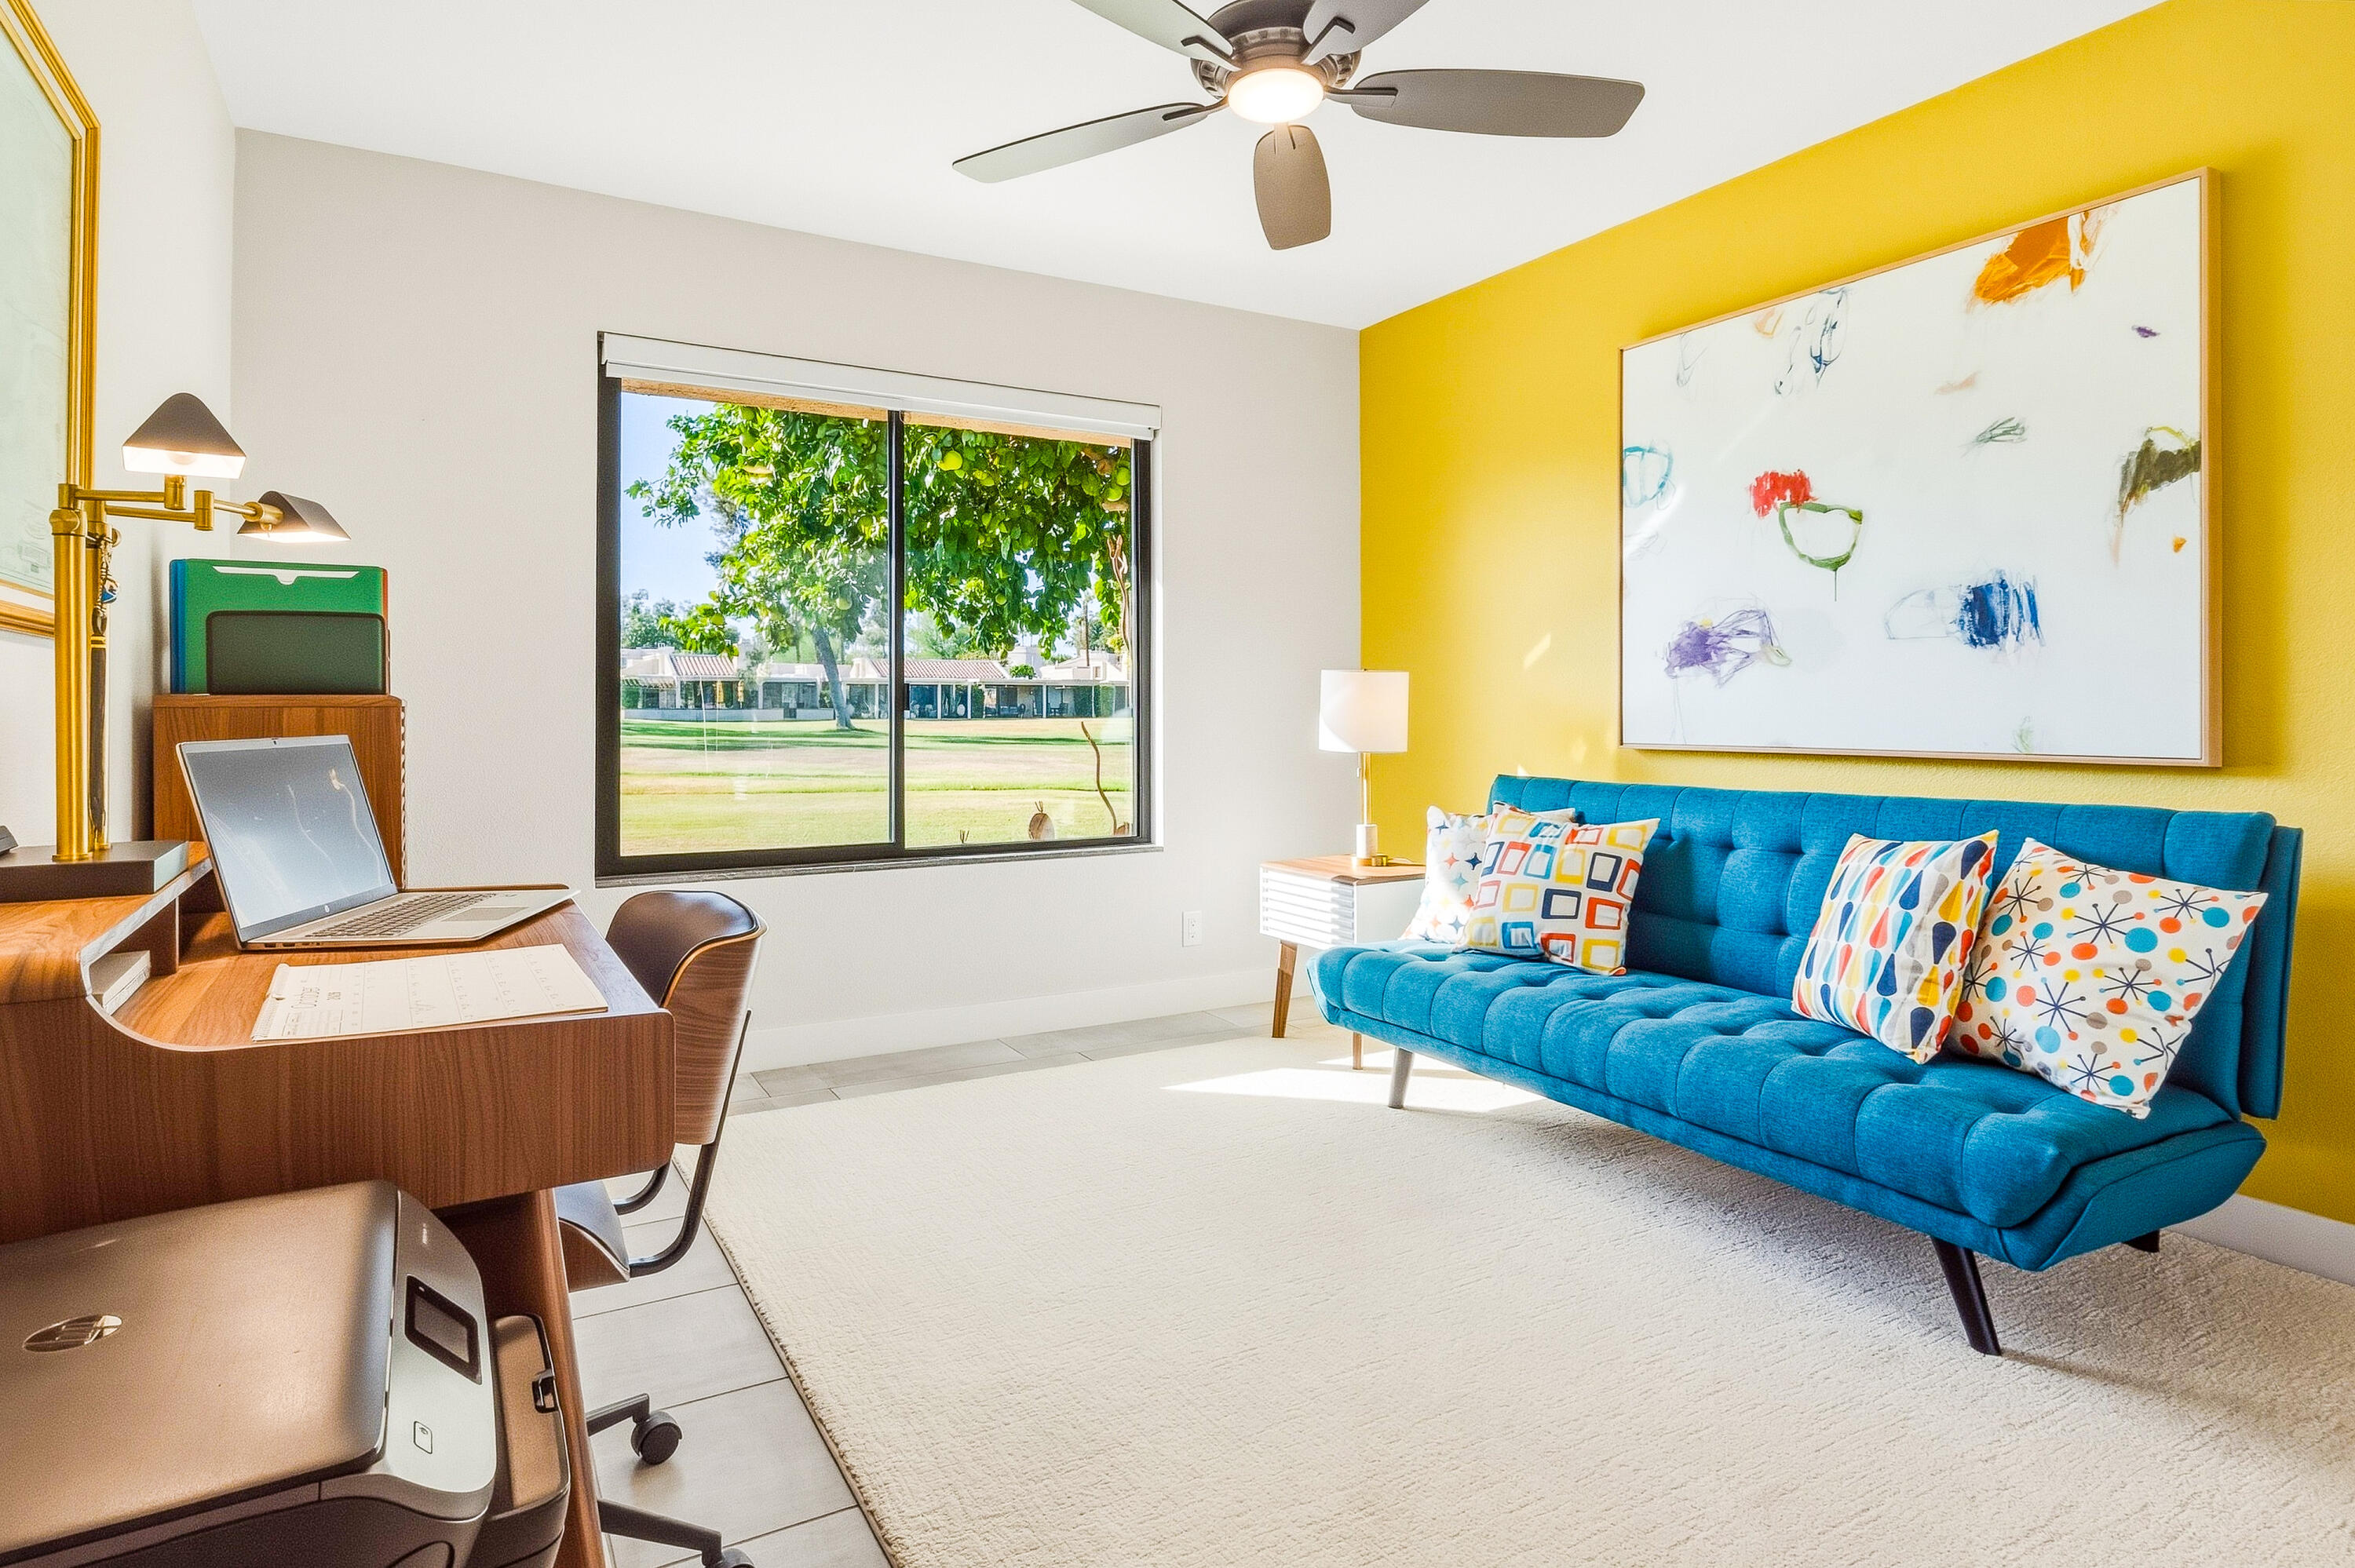
Living room with a blue sofa, yellow accent wall, and desk beside a window overlooking a lawn.
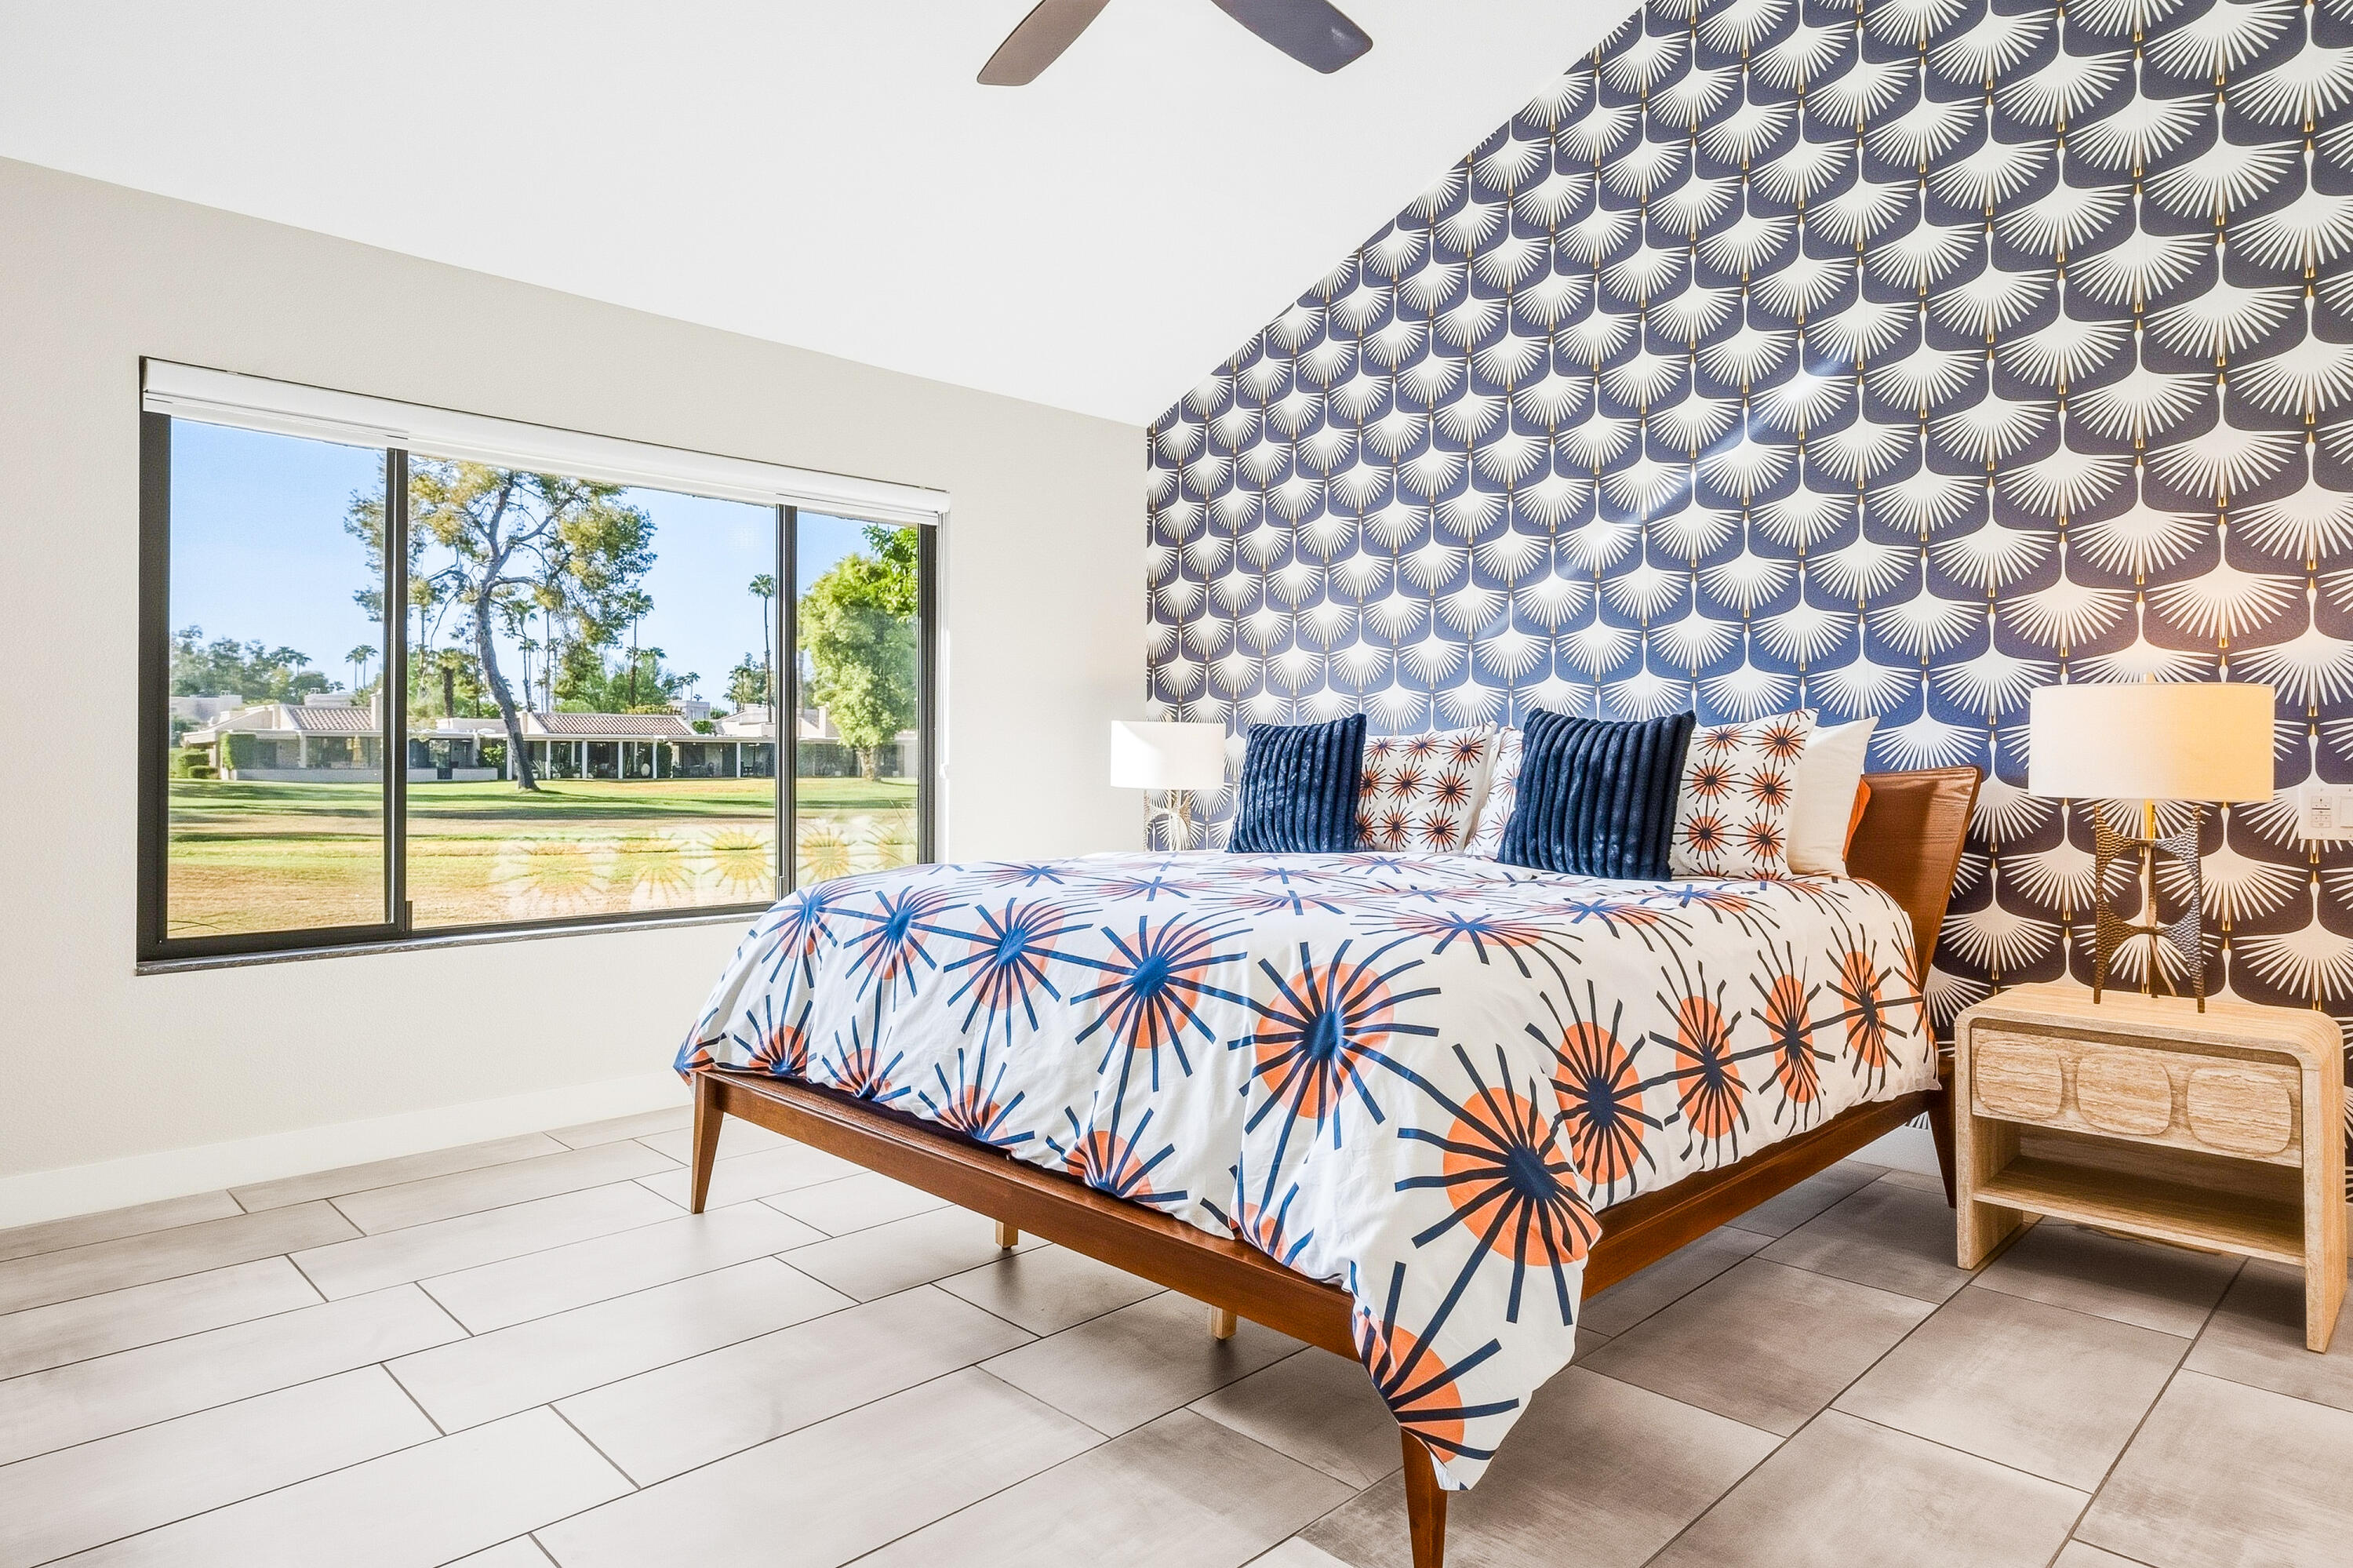
Furnished bedroom with bold patterned accent wall, starburst bedding, and a large window overlooking green grounds.
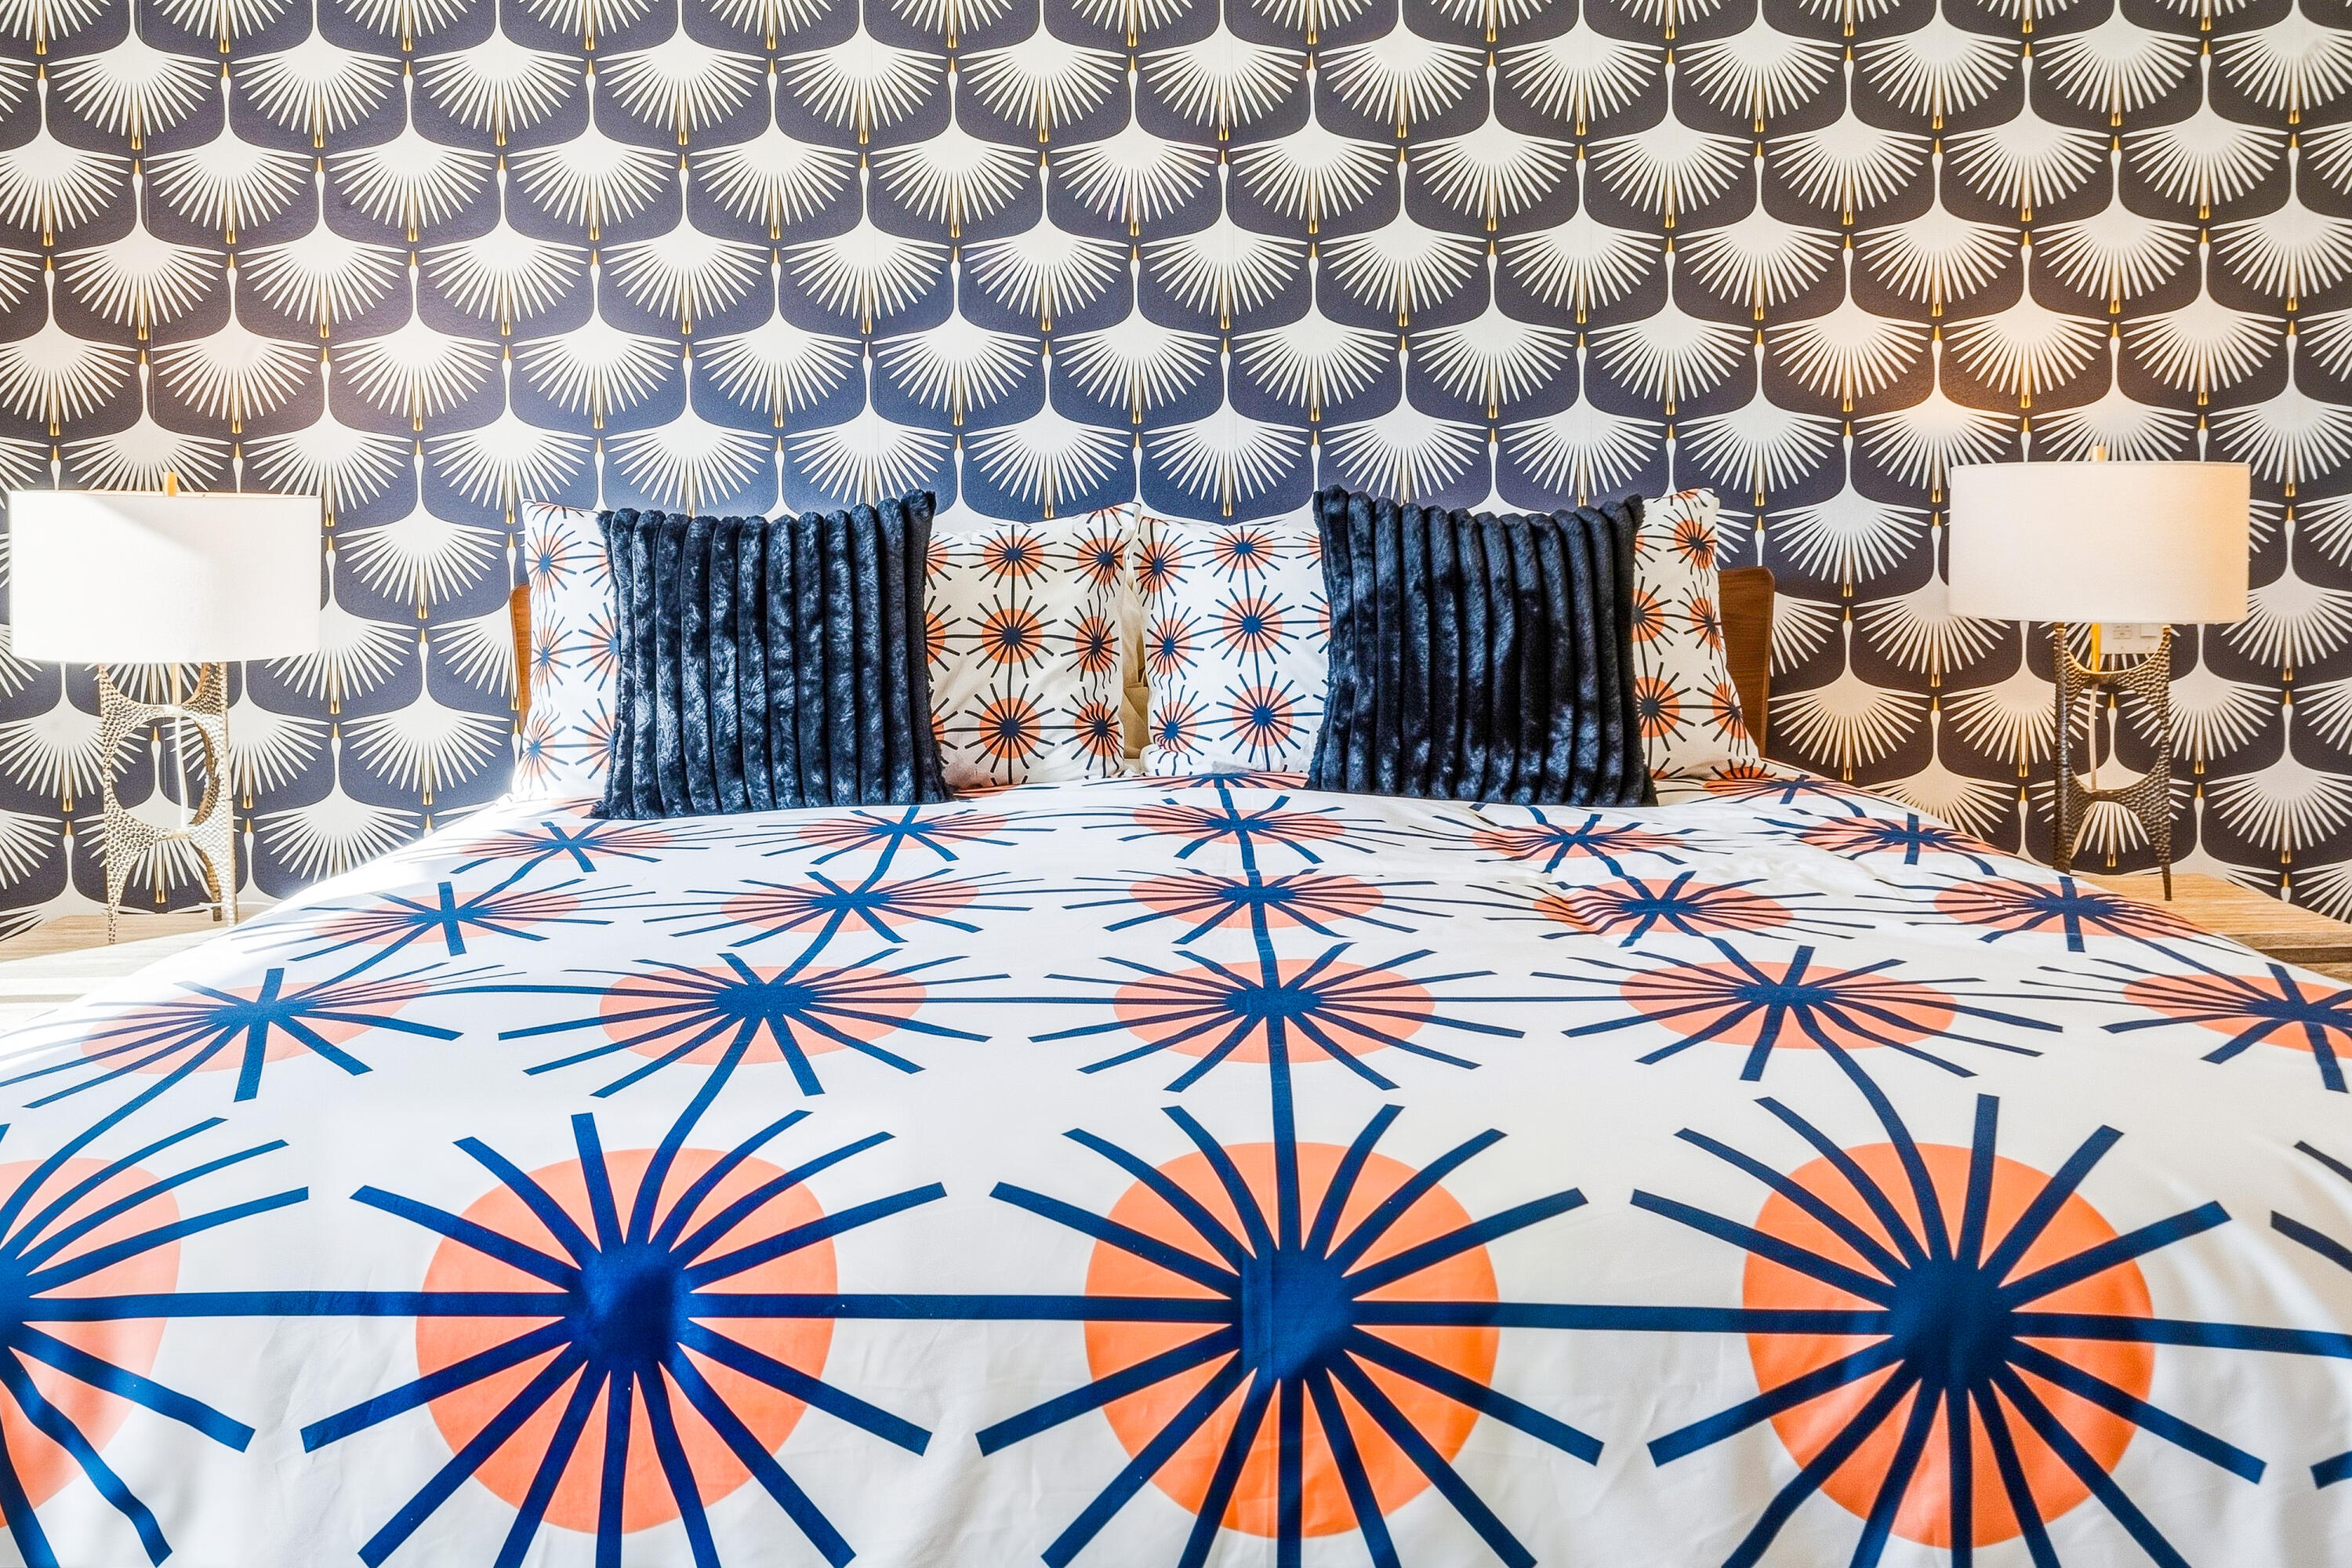
Bedroom with navy and coral starburst bedding, dark blue pillows, and bold patterned wallpaper.
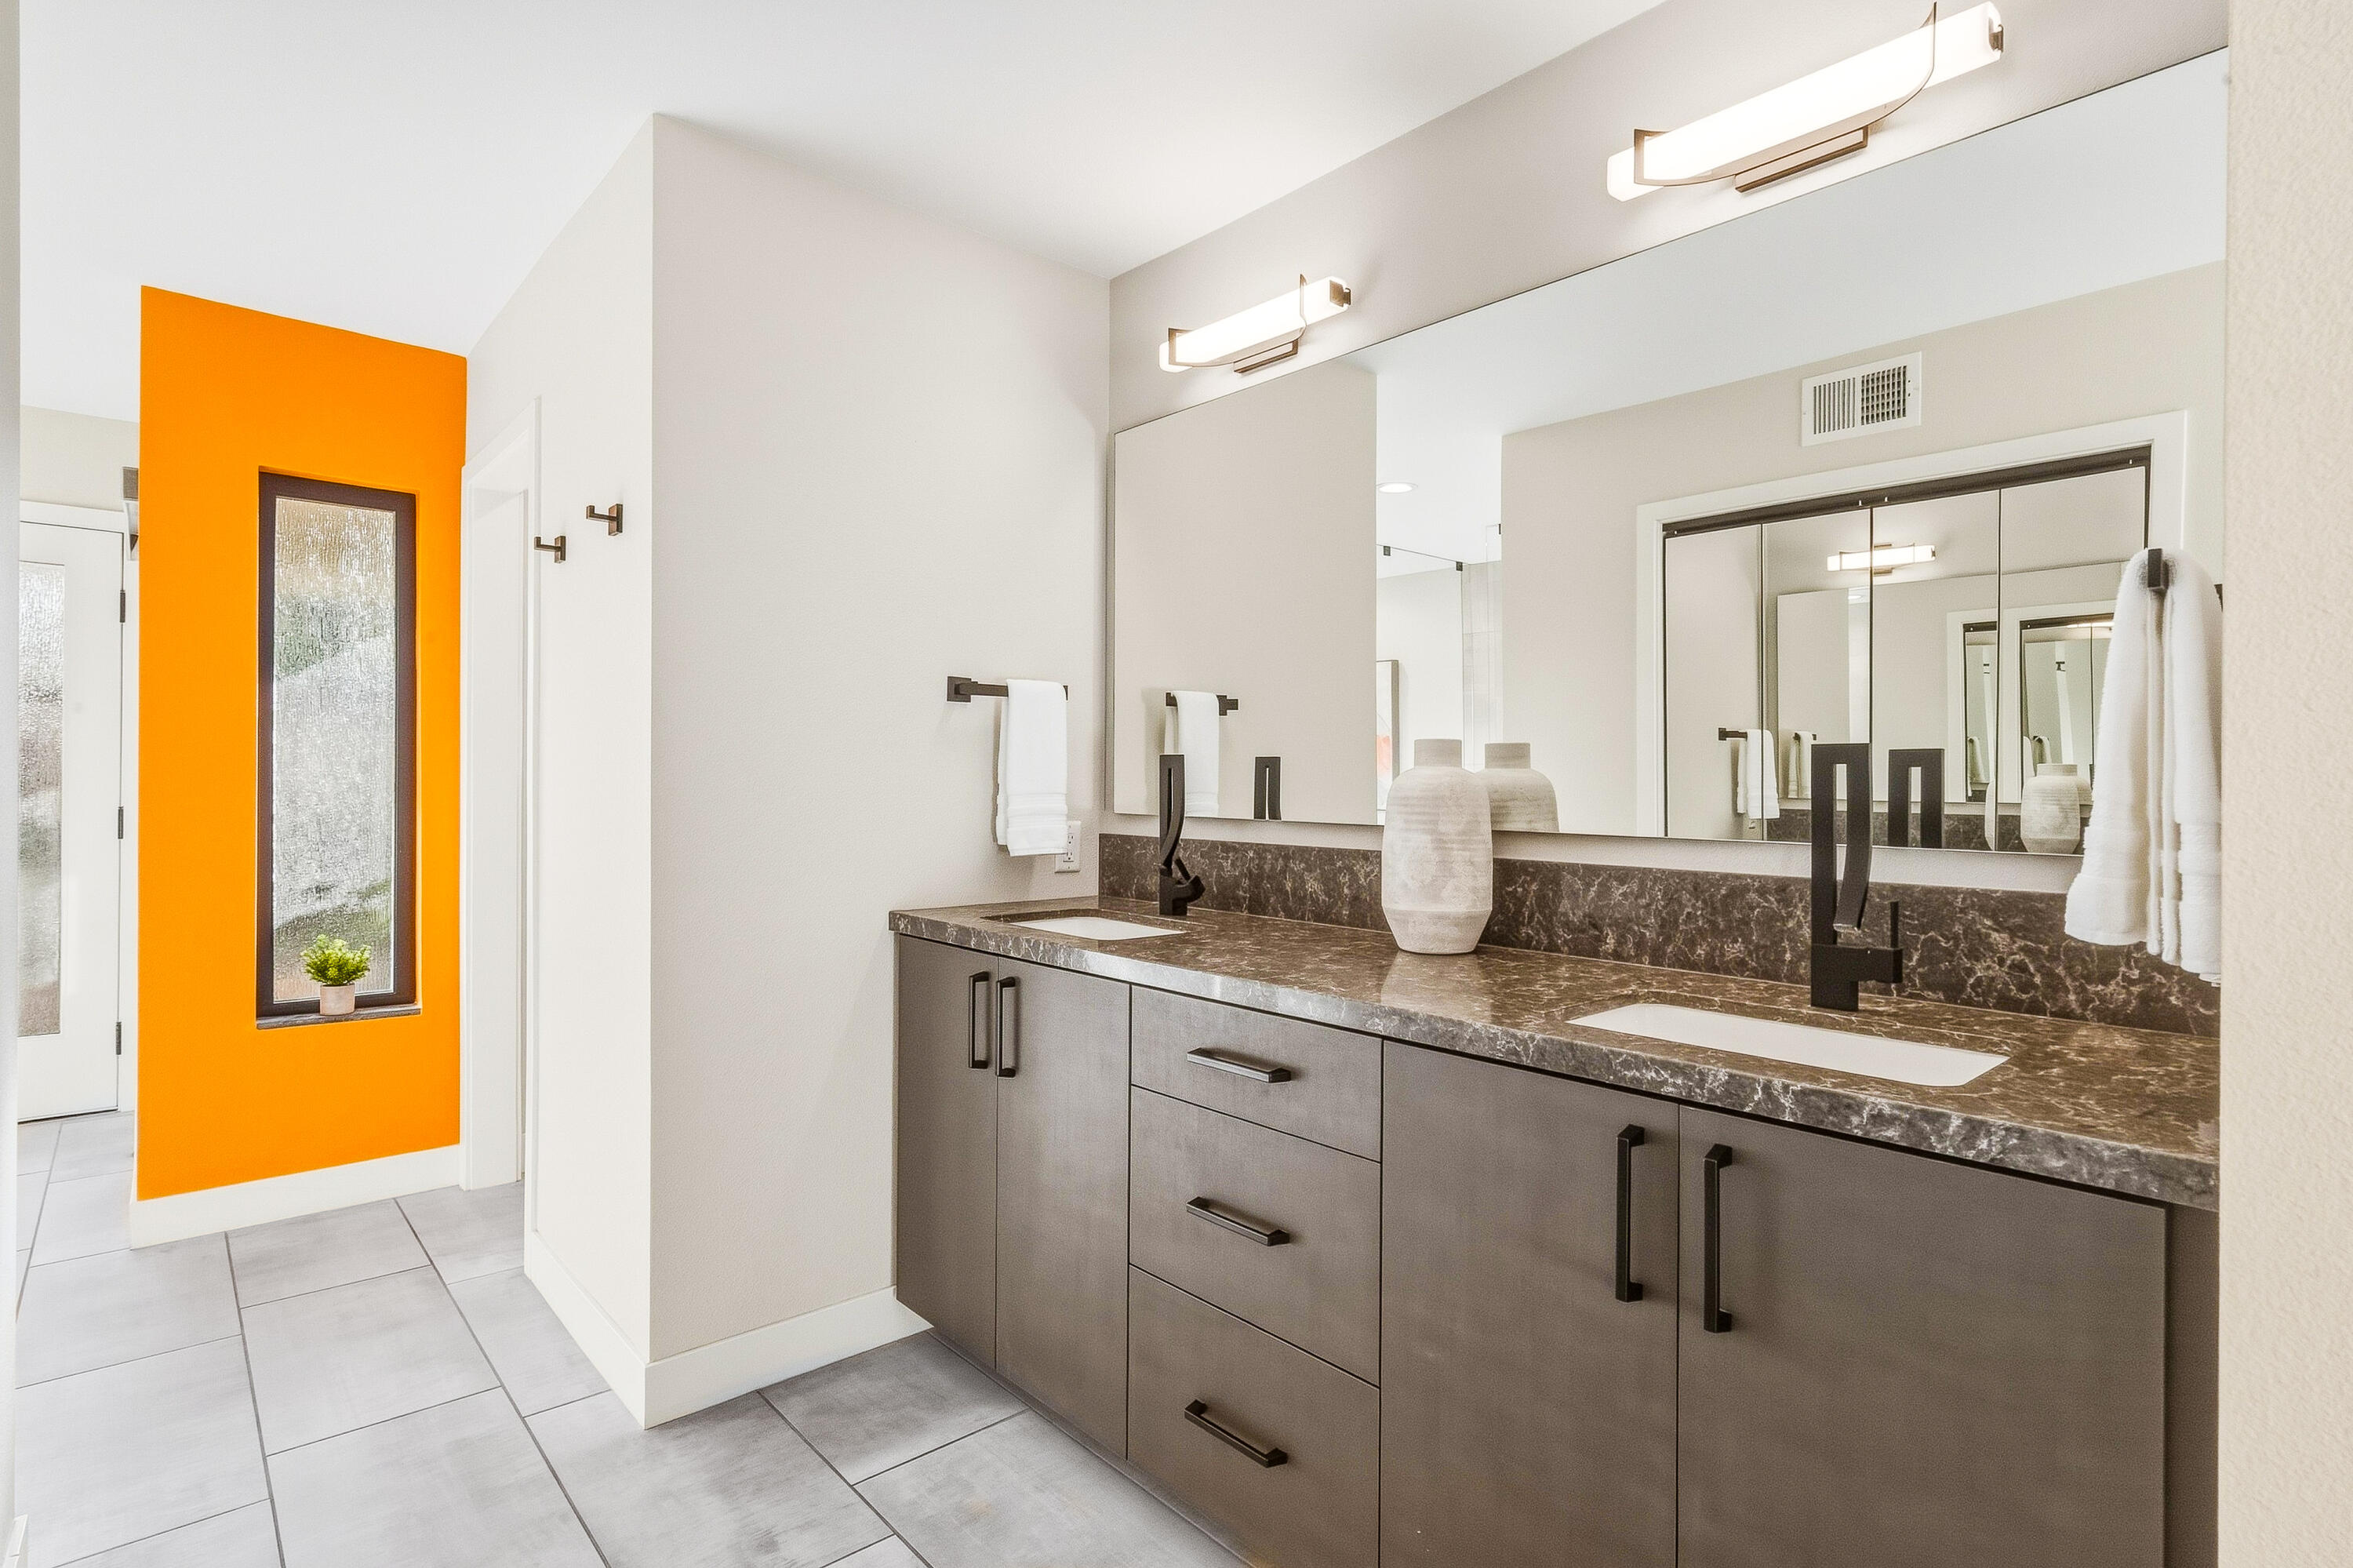
Modern double-sink bathroom vanity with a dark countertop and vivid orange accent wall.
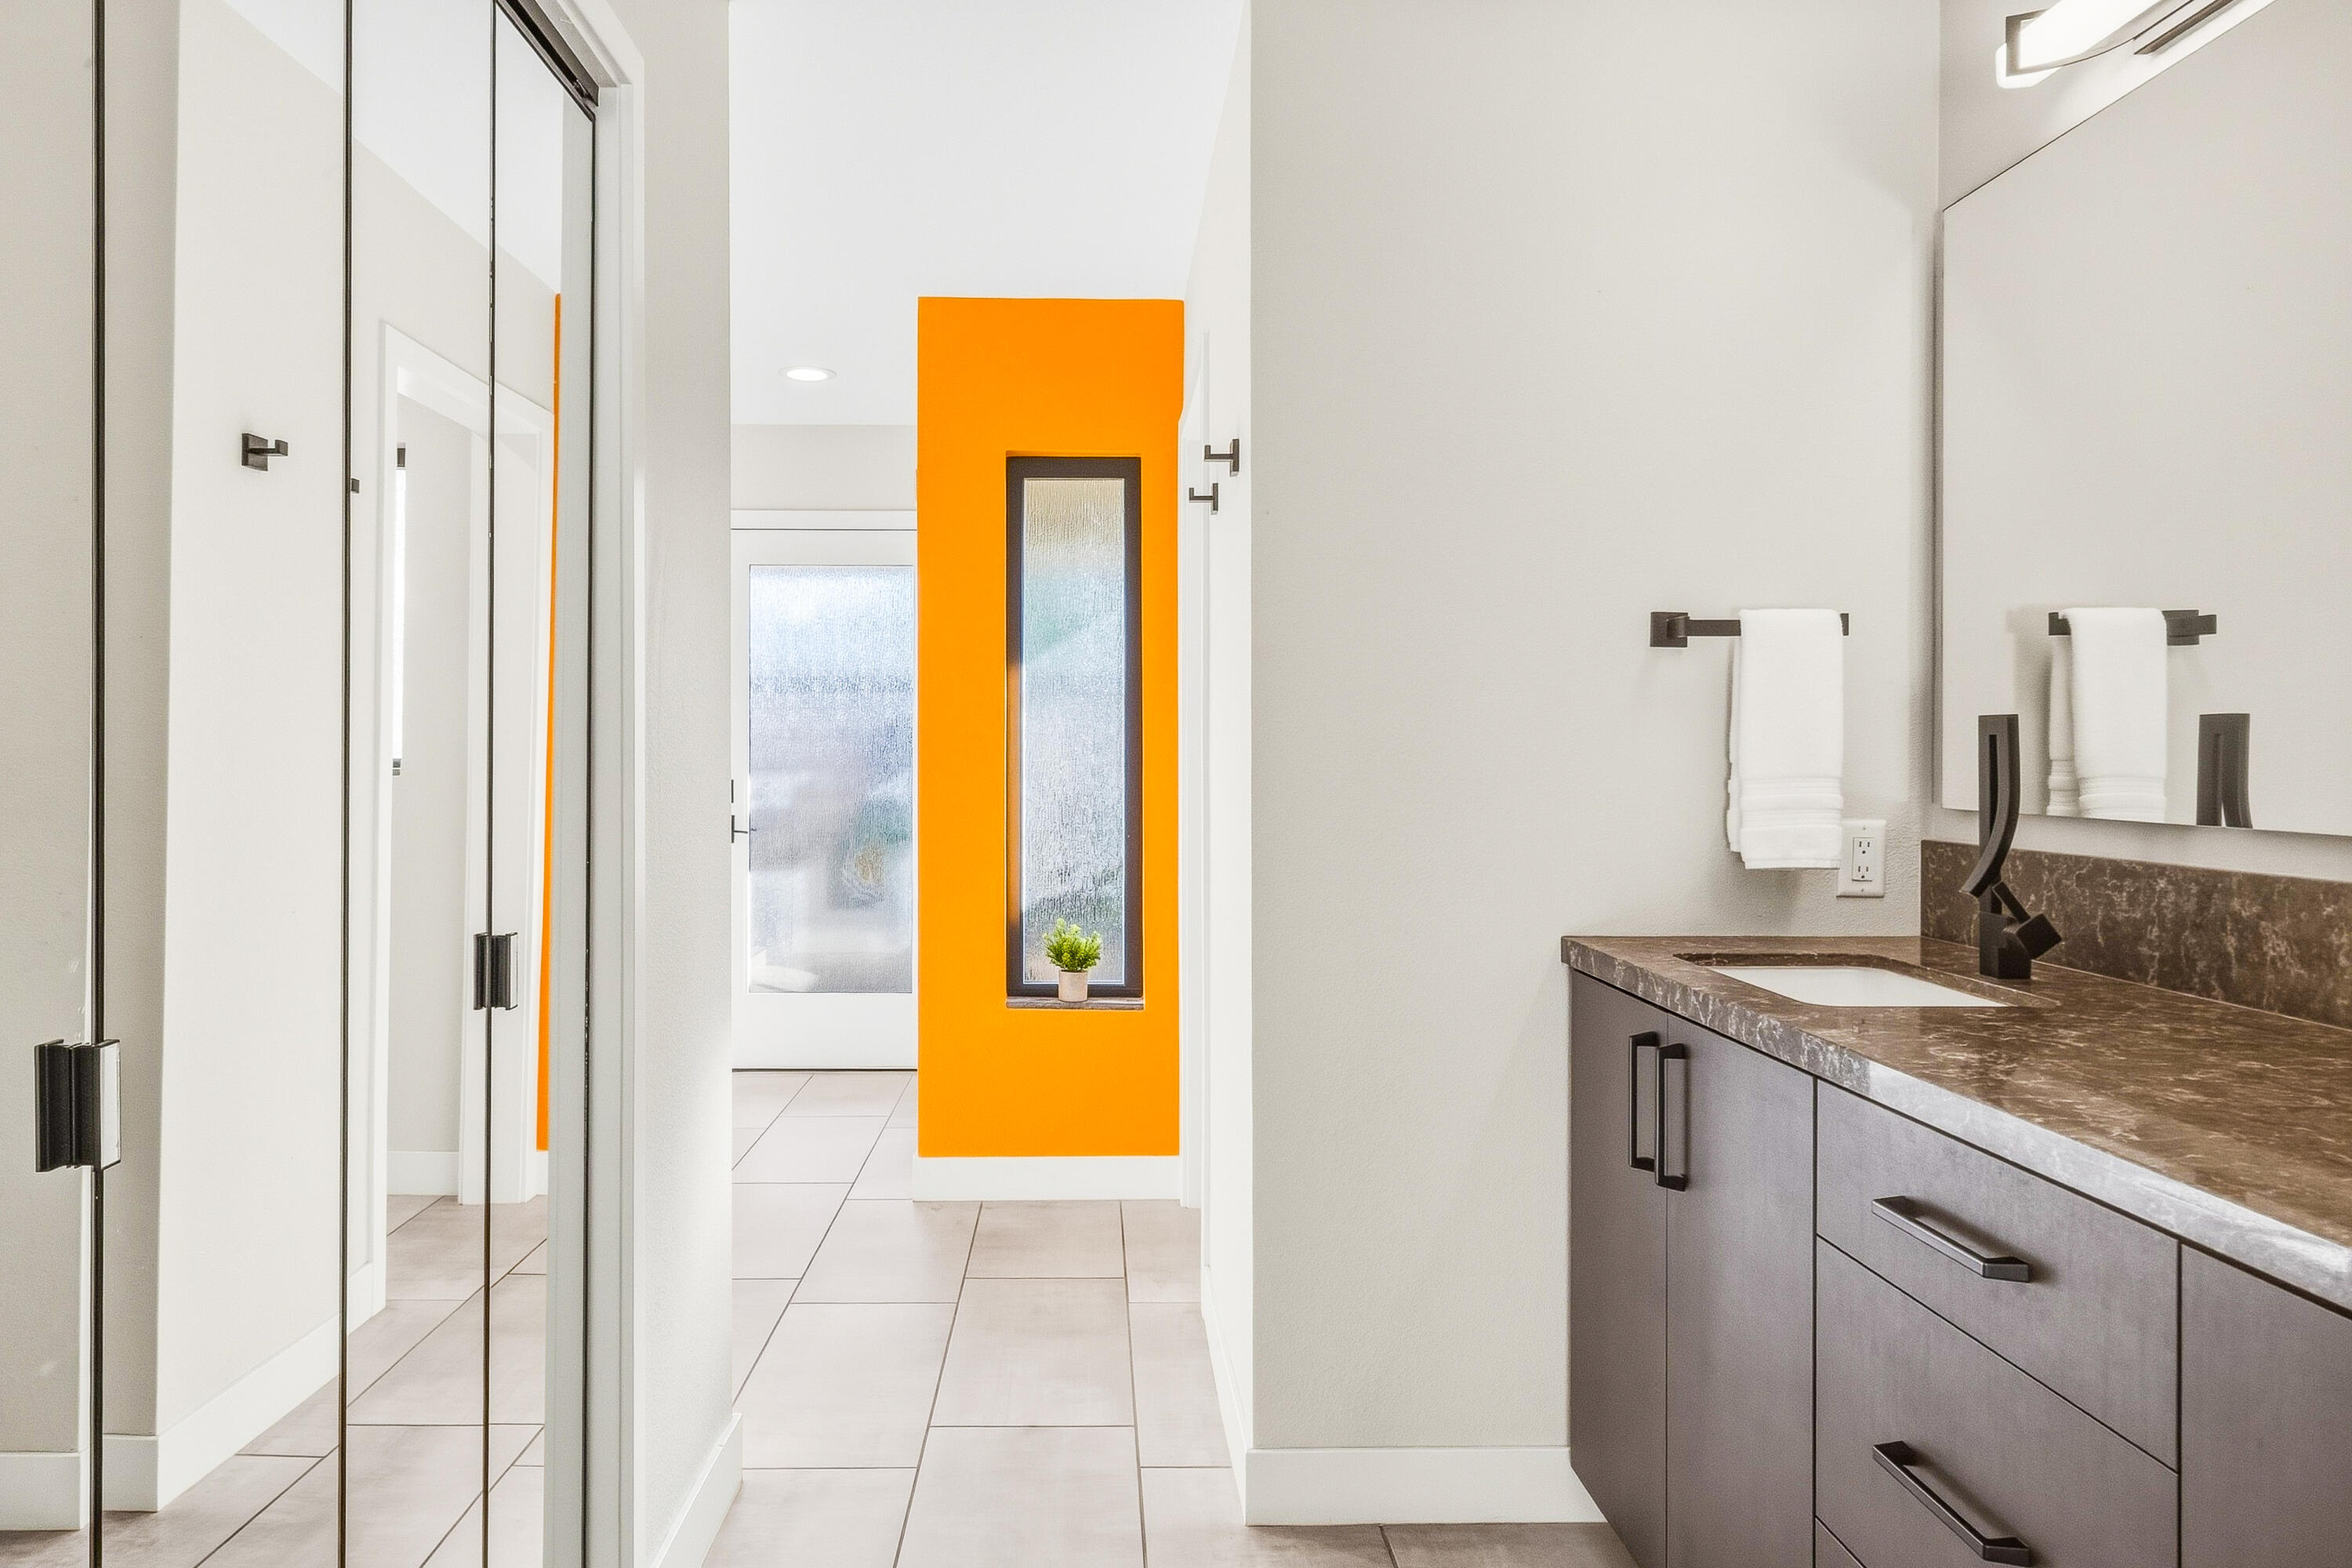
Modern bathroom with a dark wood vanity and vivid orange accent wall with a narrow window.
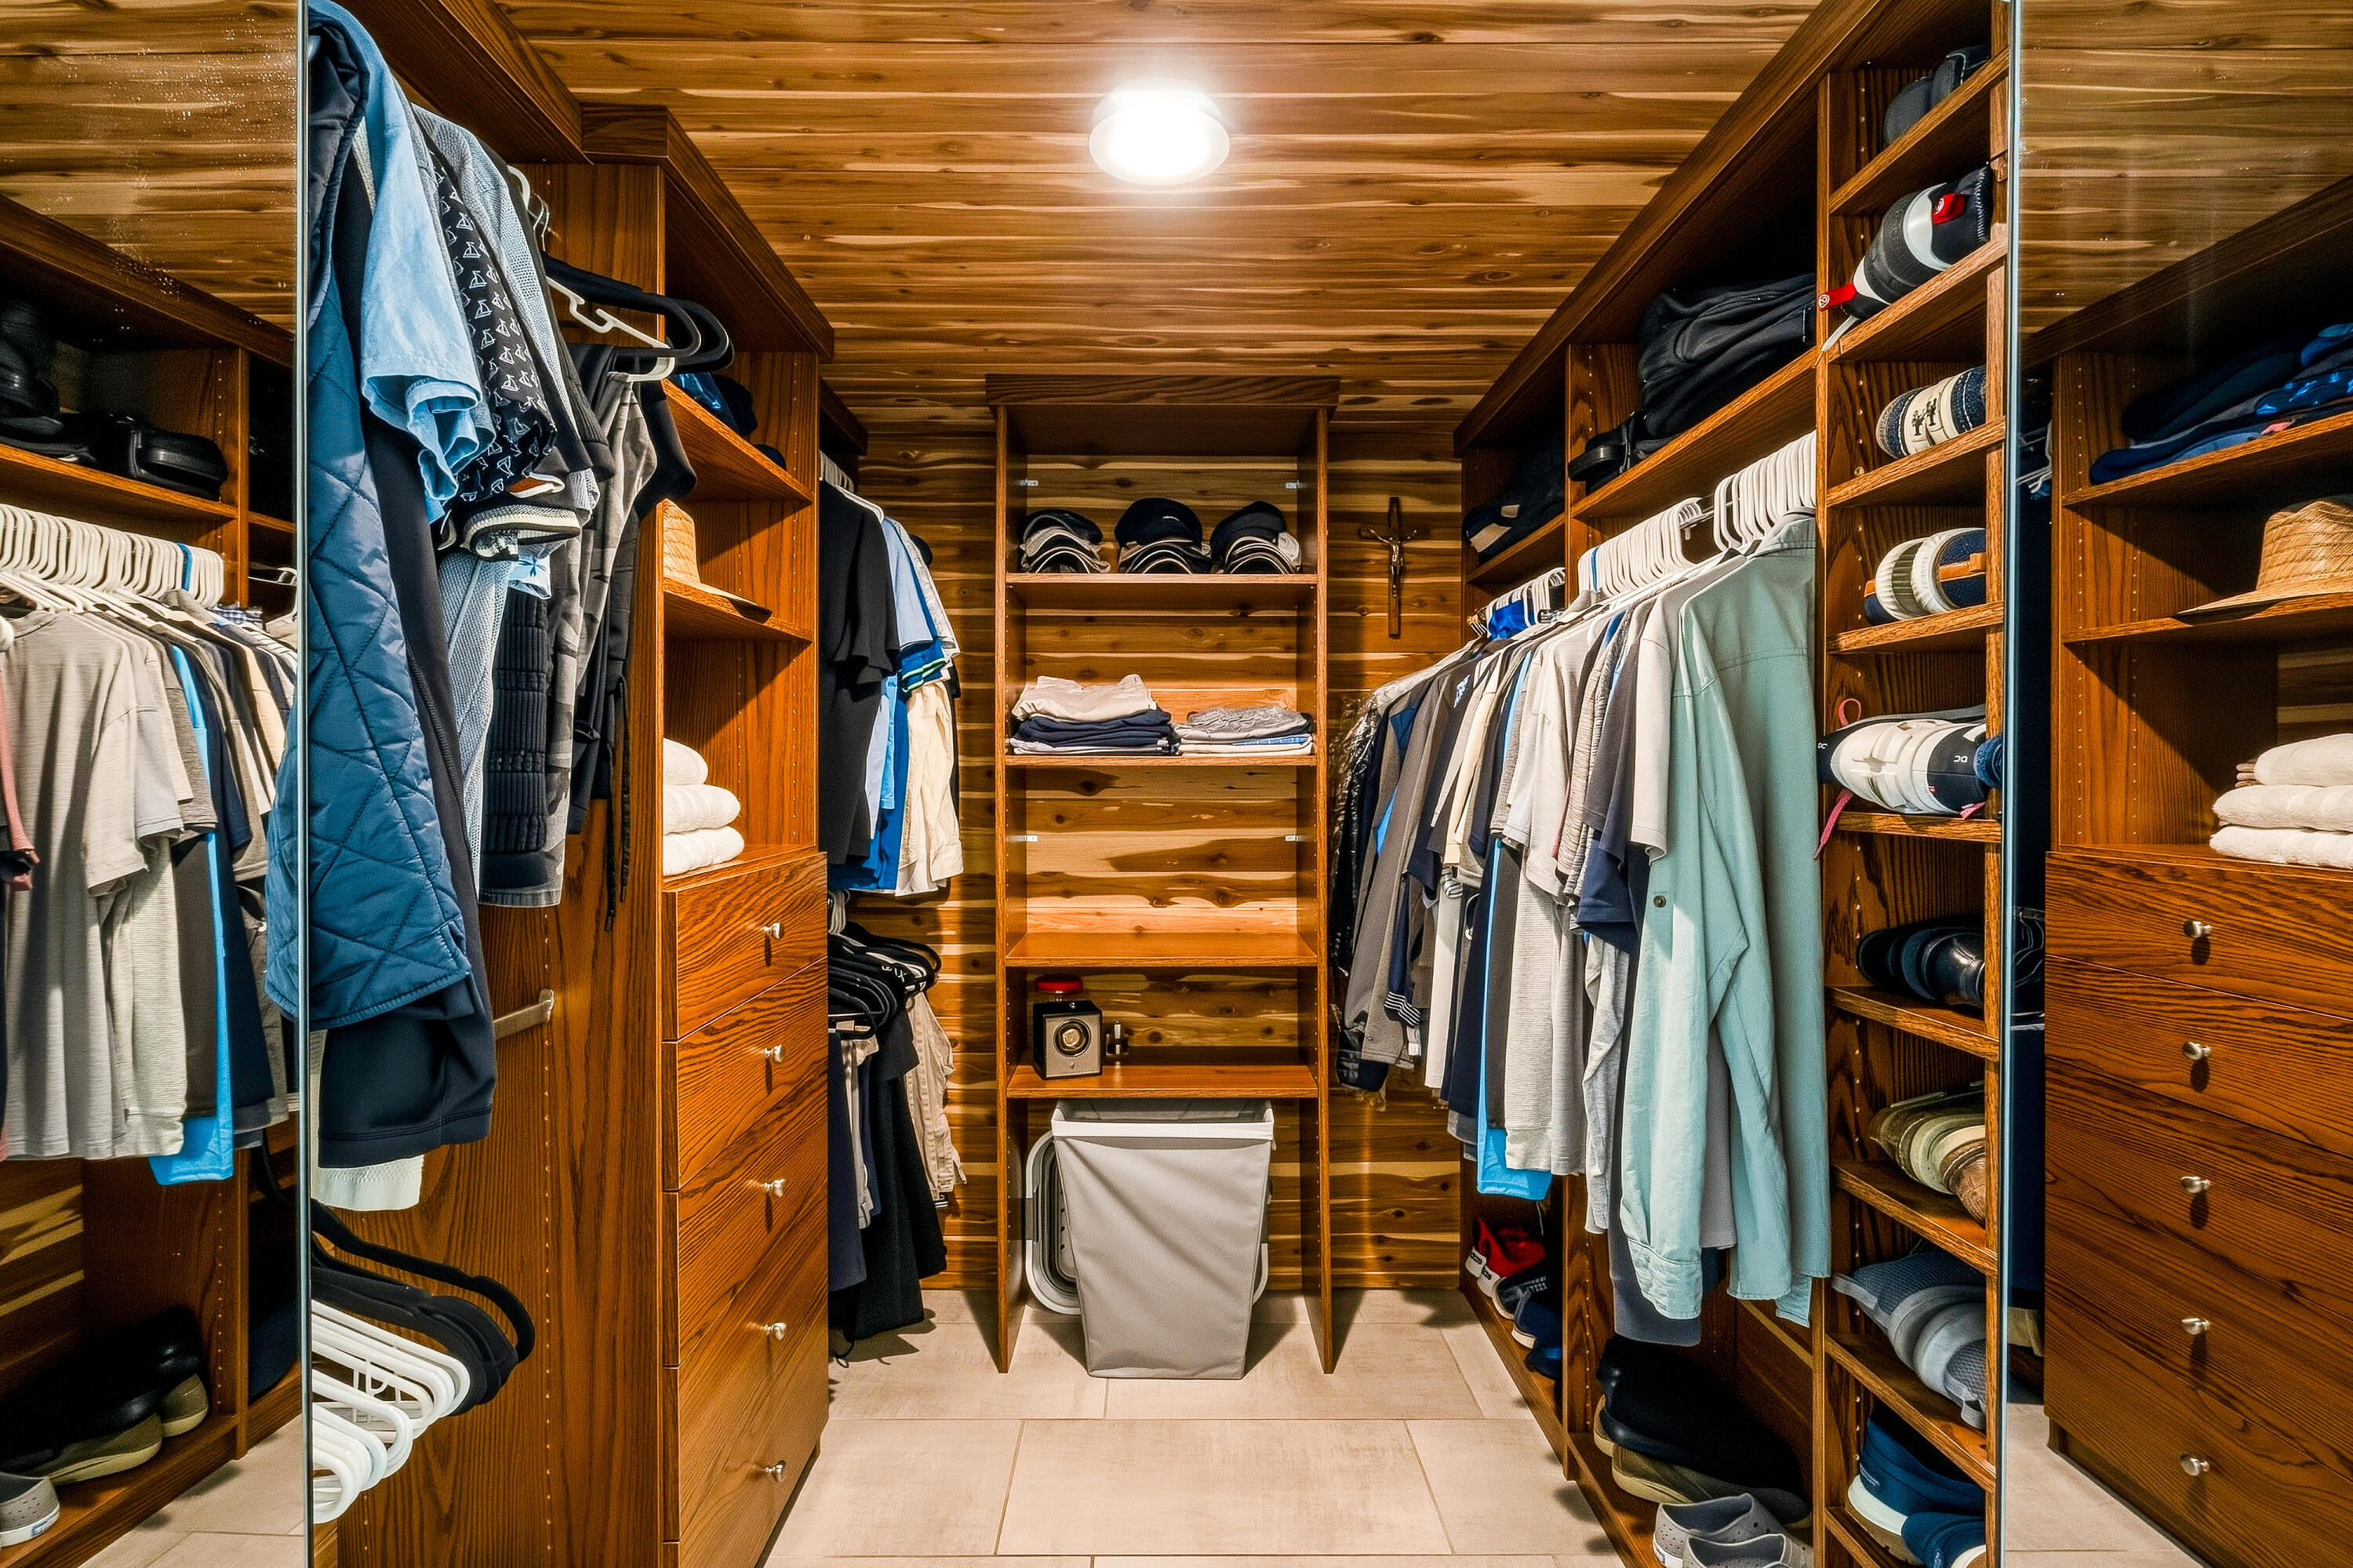
Walk-in closet with wood cabinetry, hanging clothes, shoe shelves, and a laundry hamper.
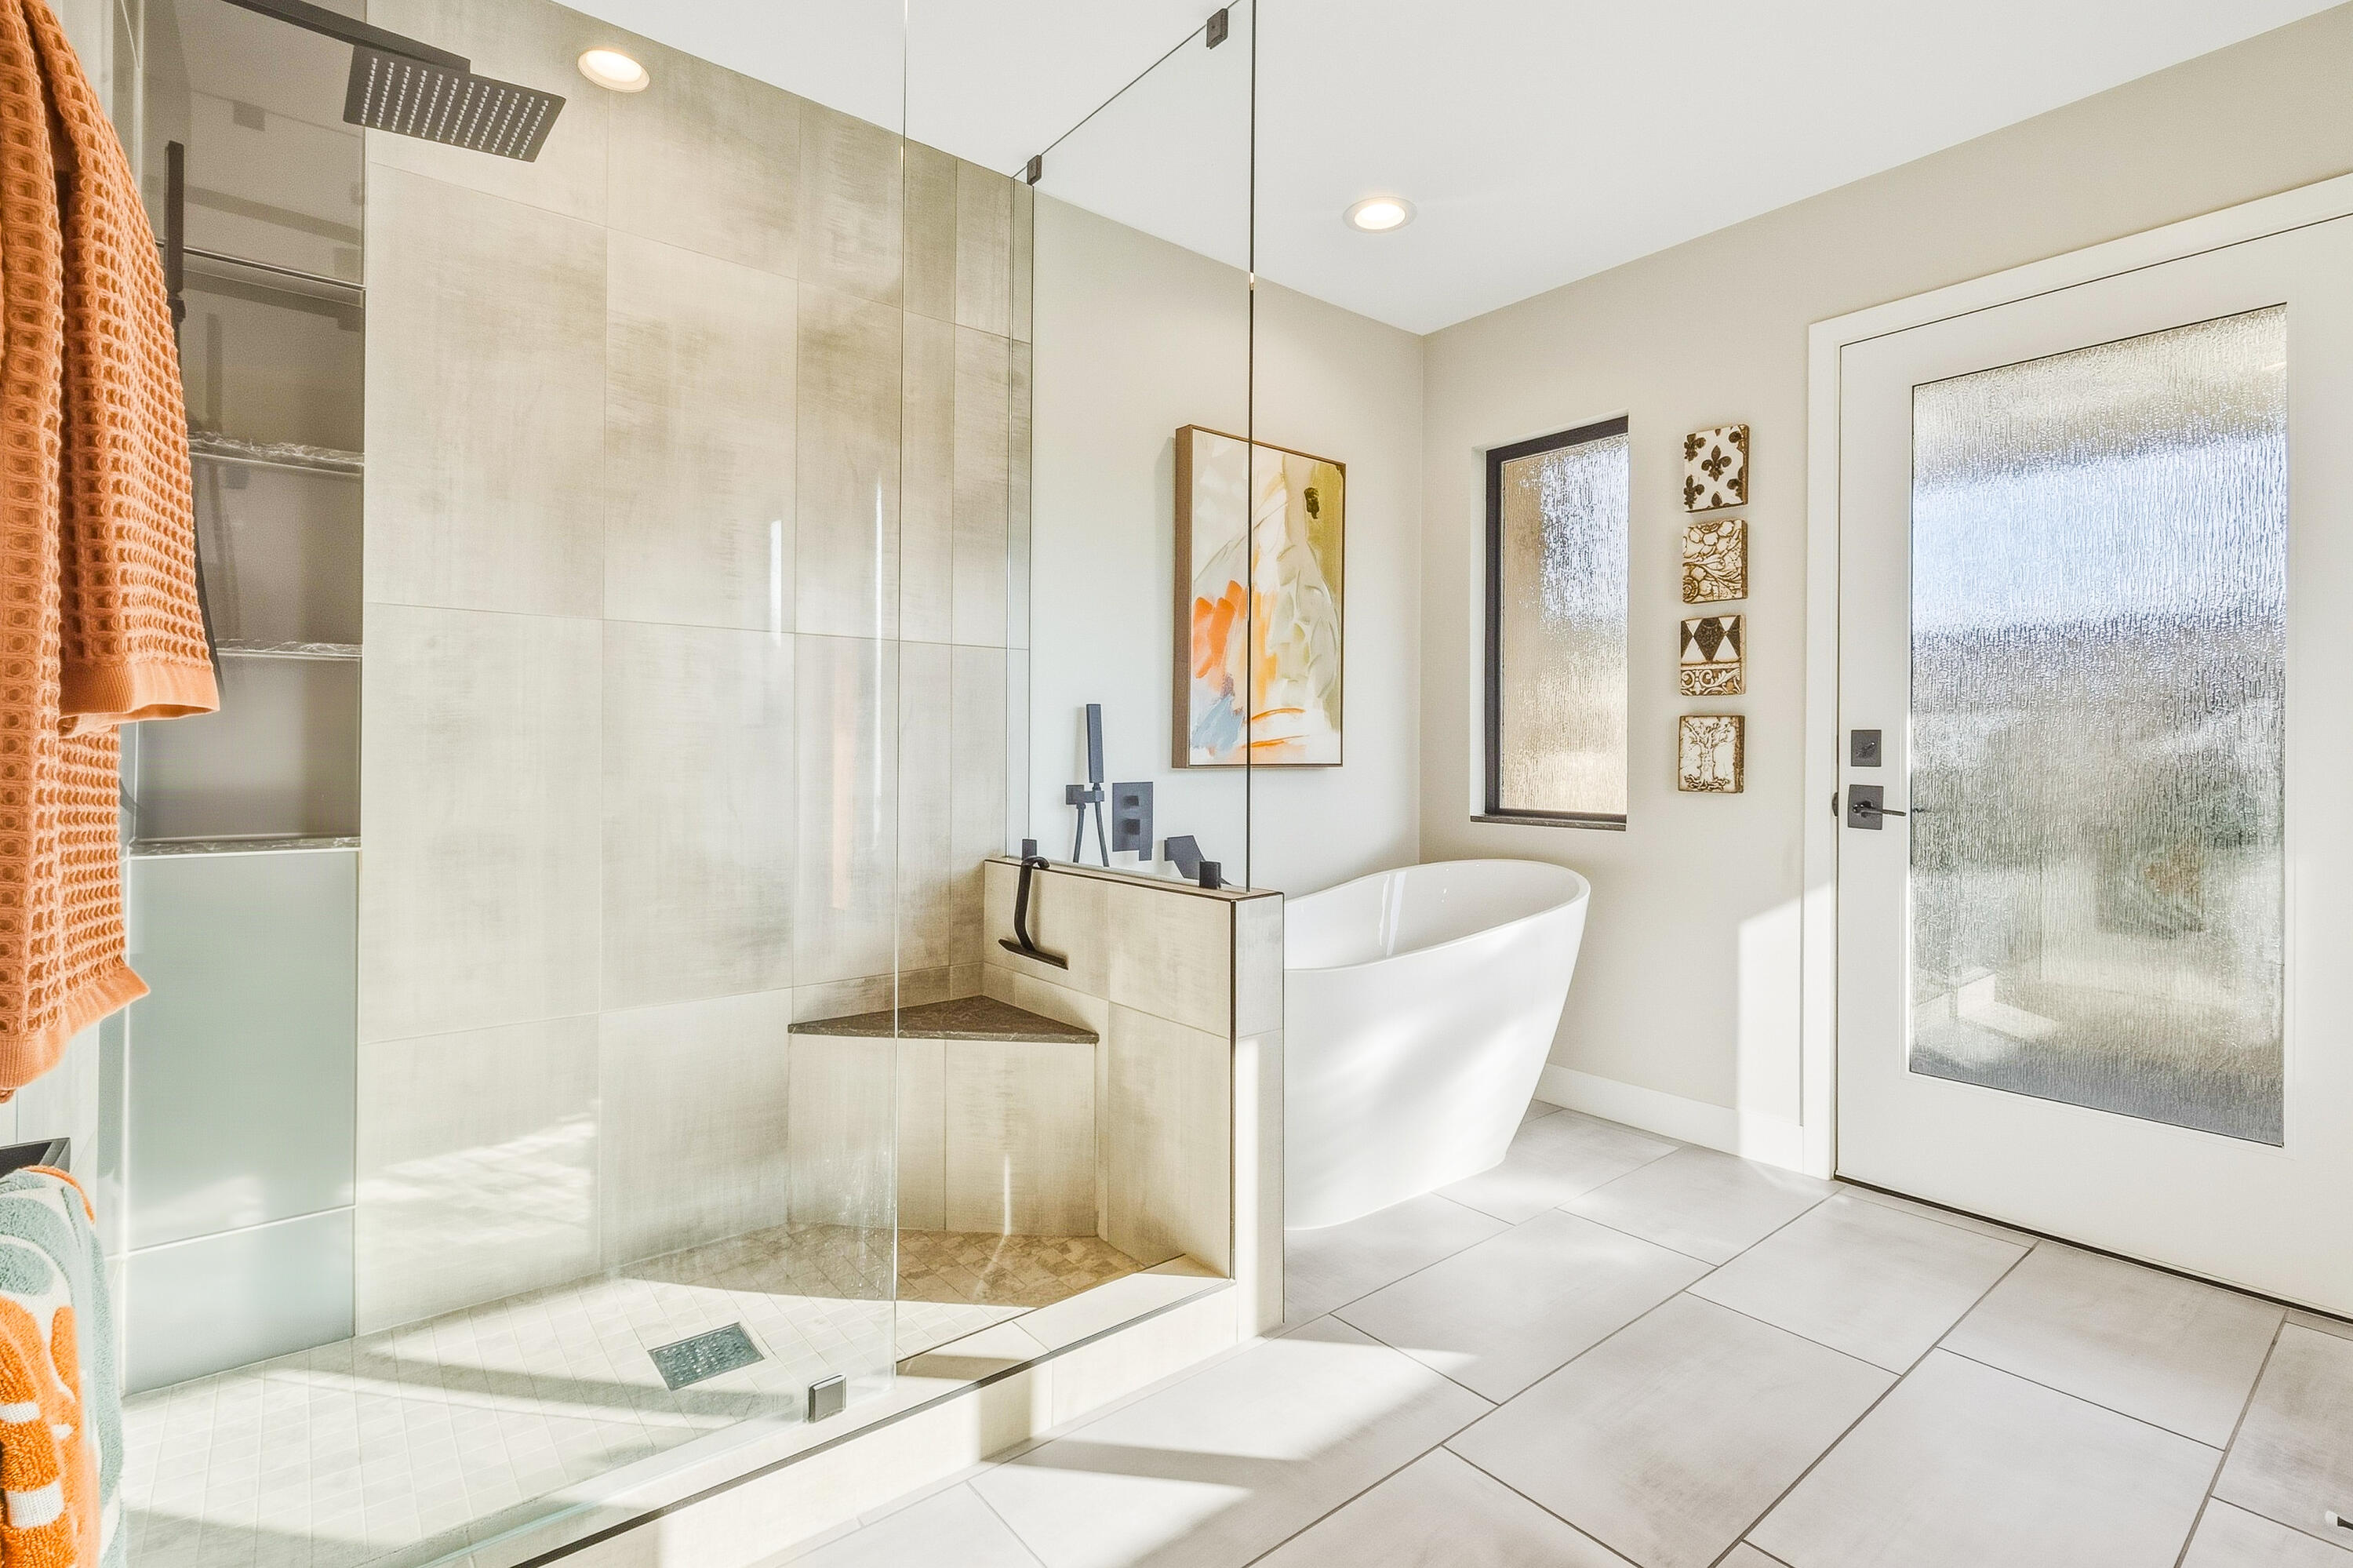
Modern bathroom with a glass walk-in shower and freestanding soaking tub.
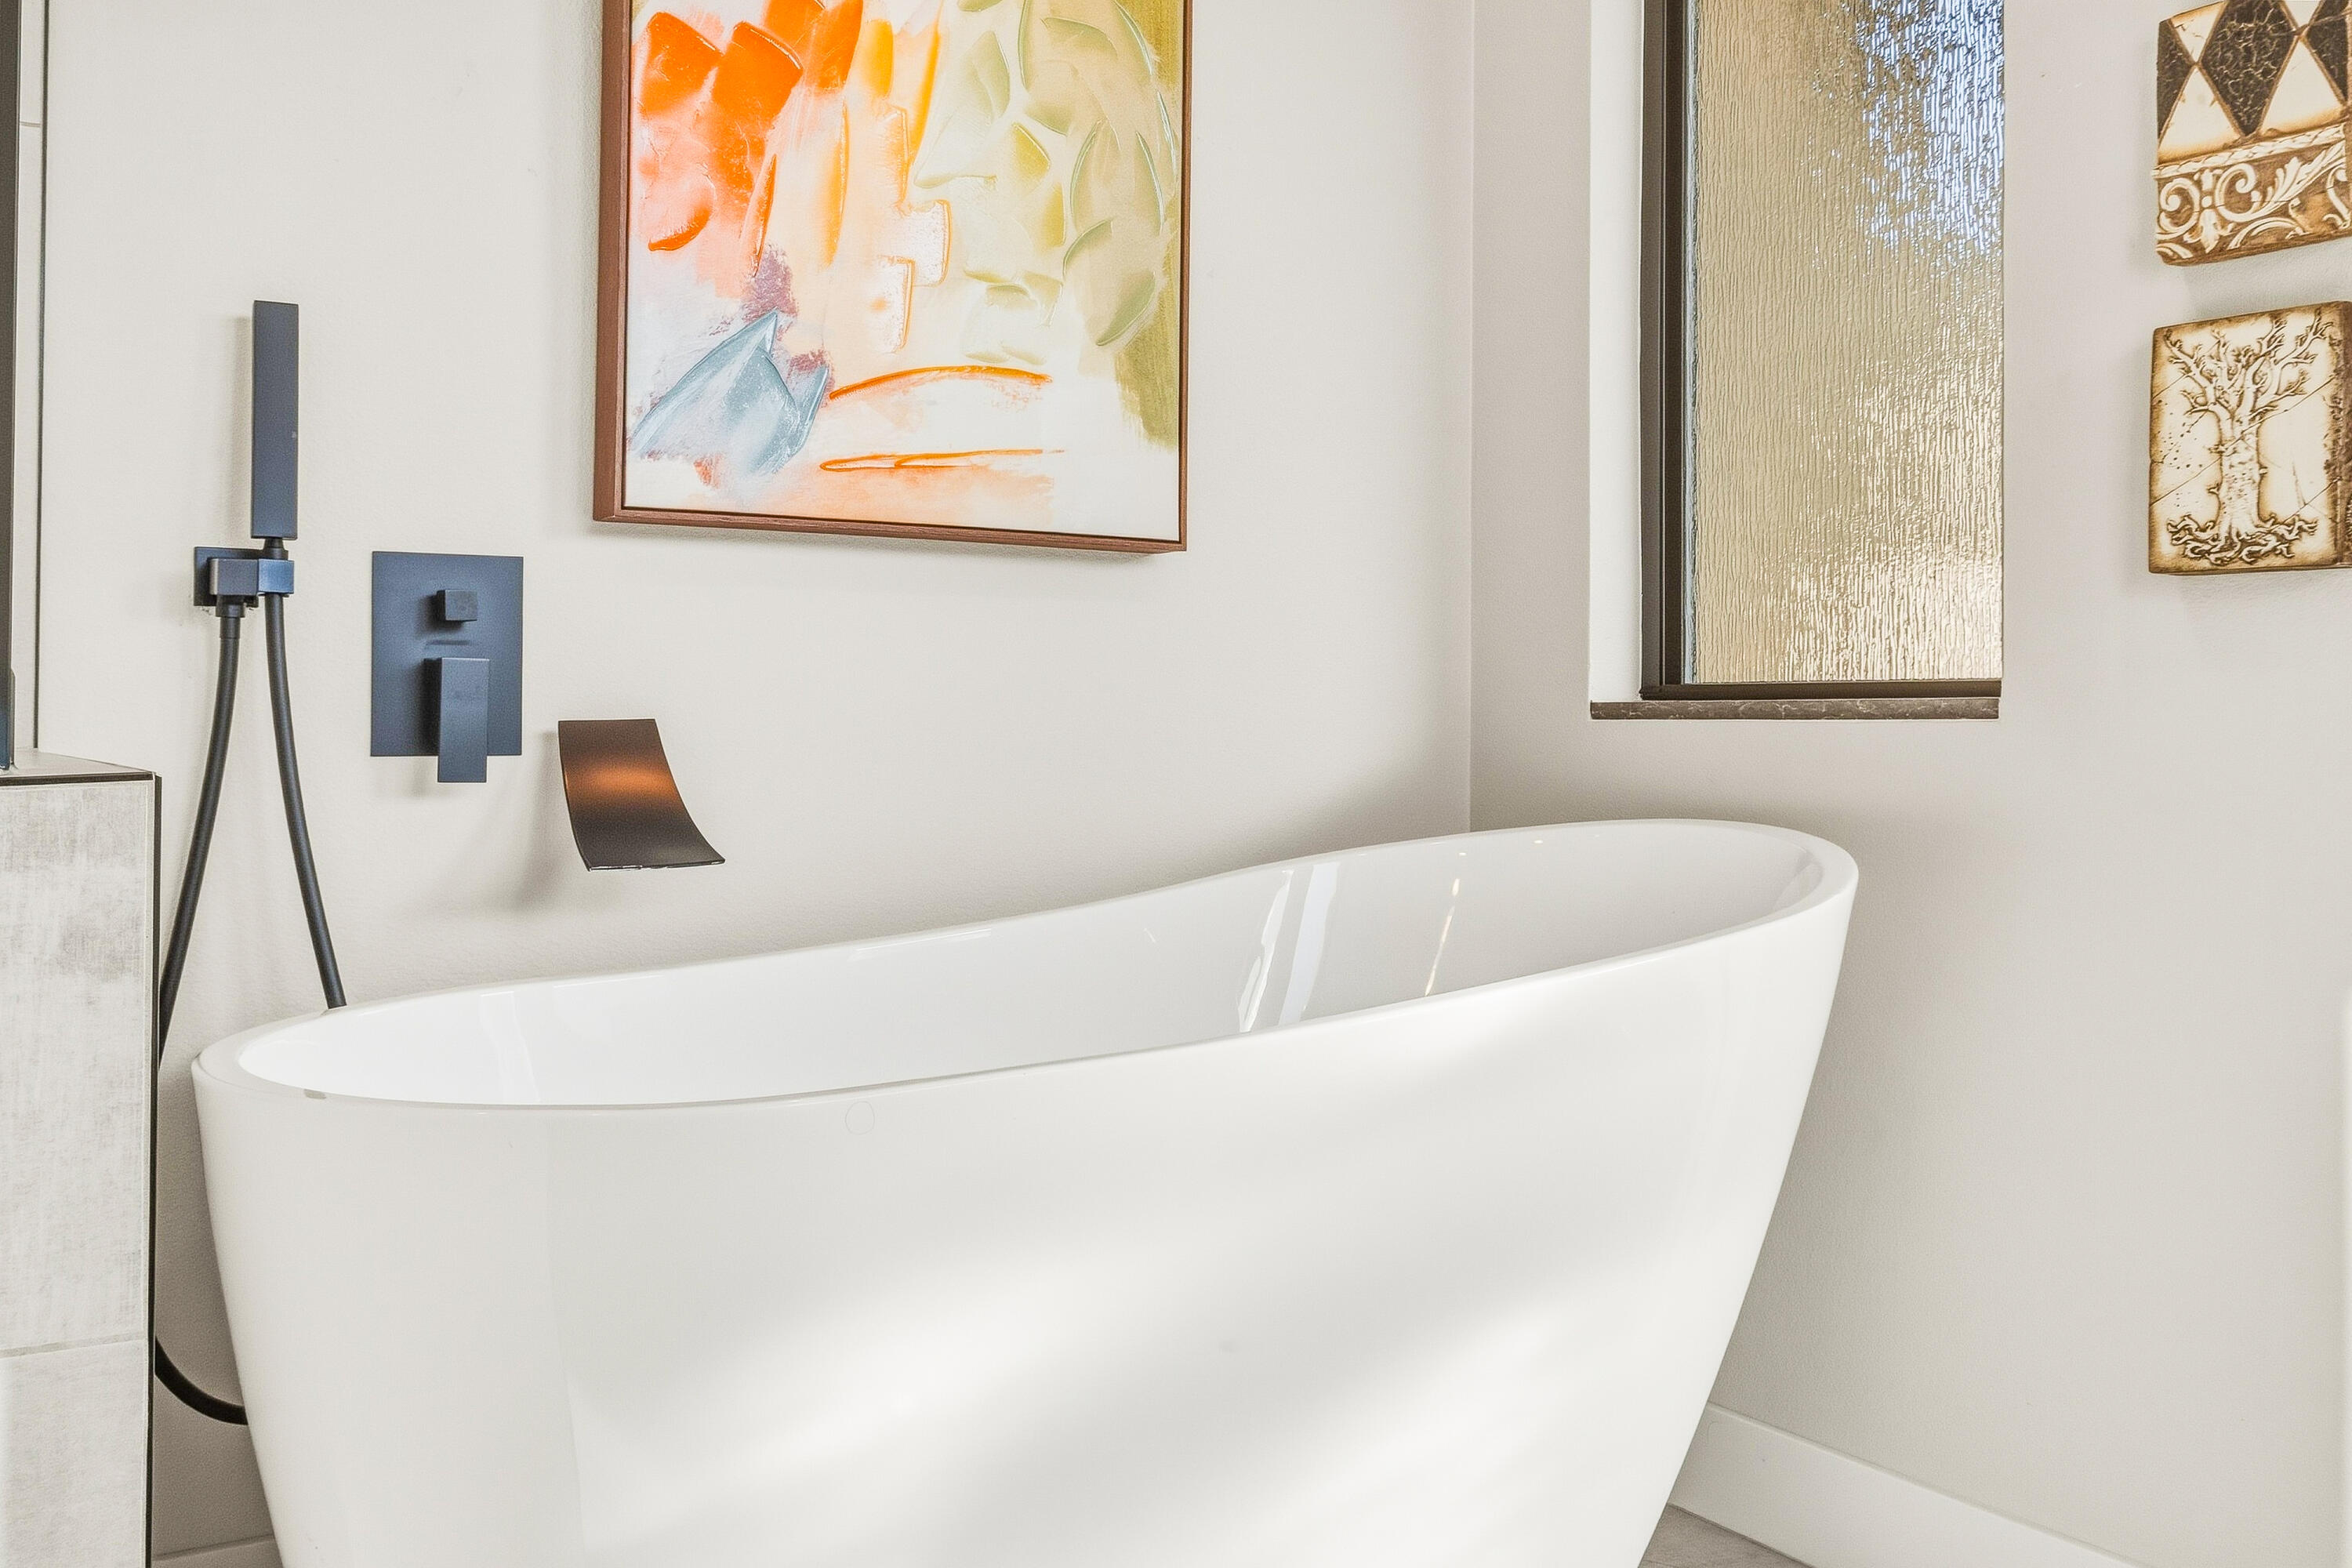
Freestanding white soaking tub with dark wall-mounted fixtures and colorful abstract artwork.
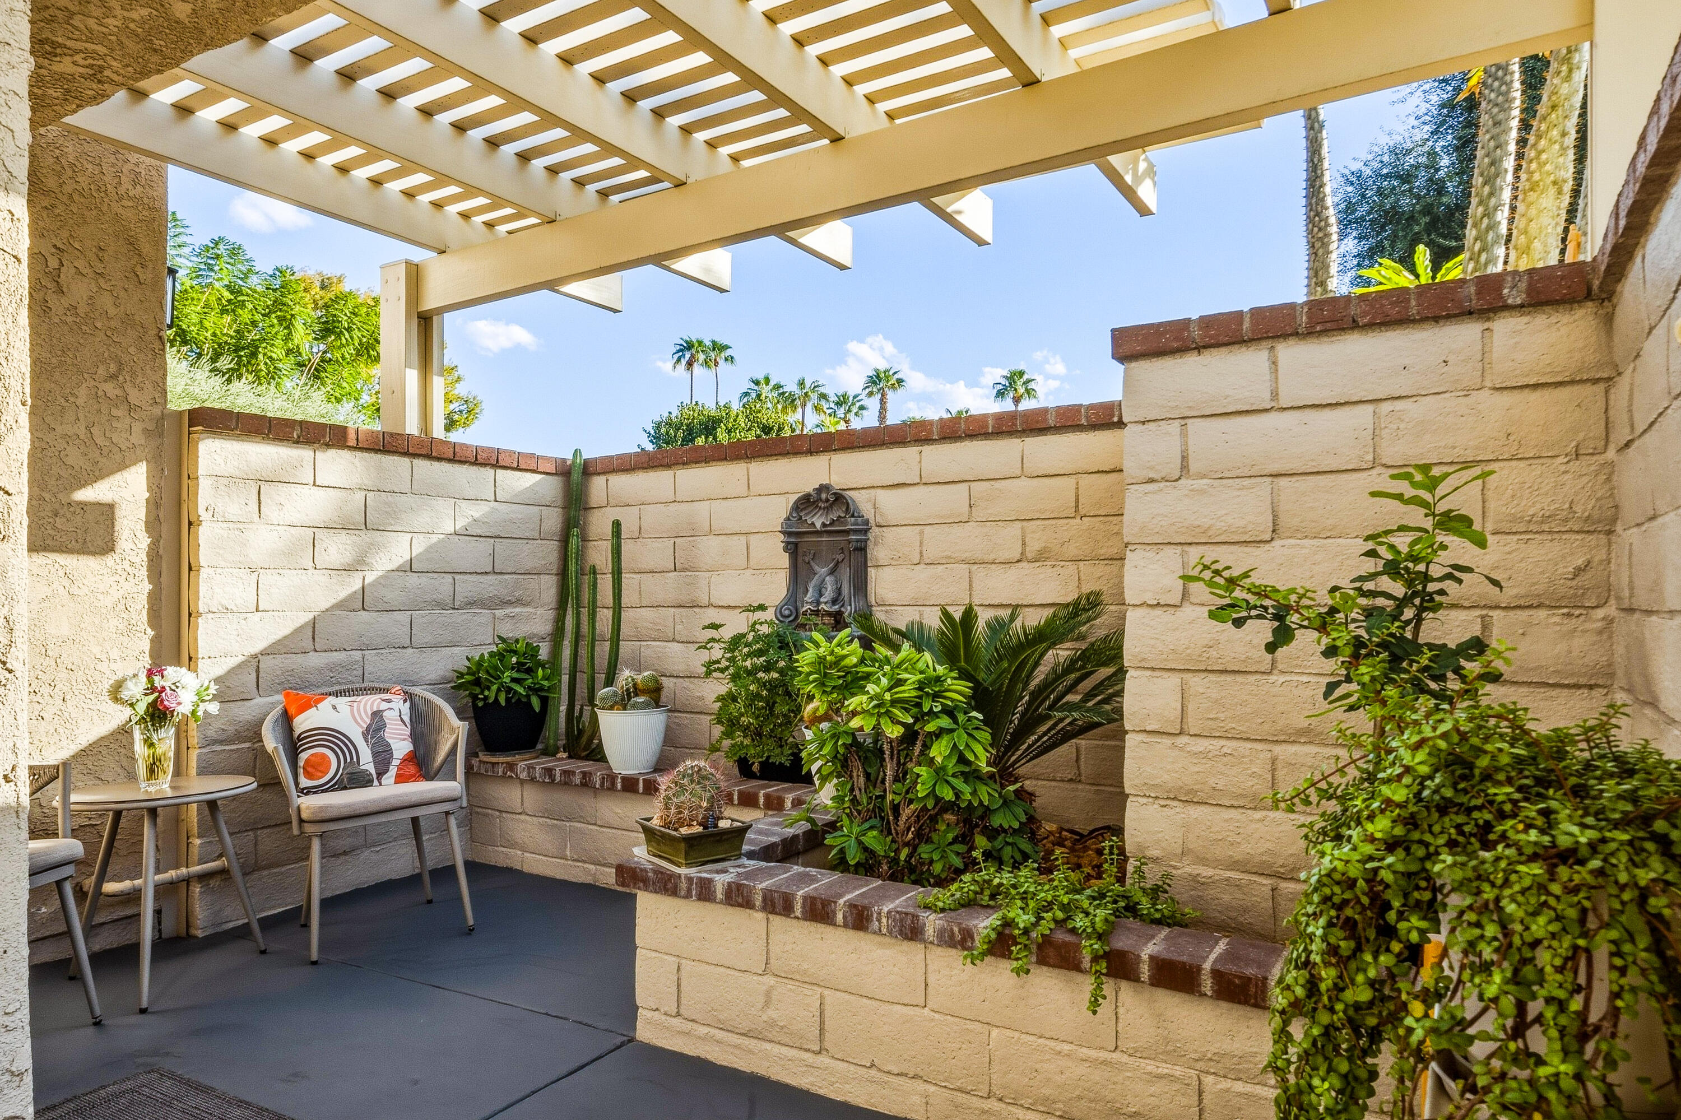
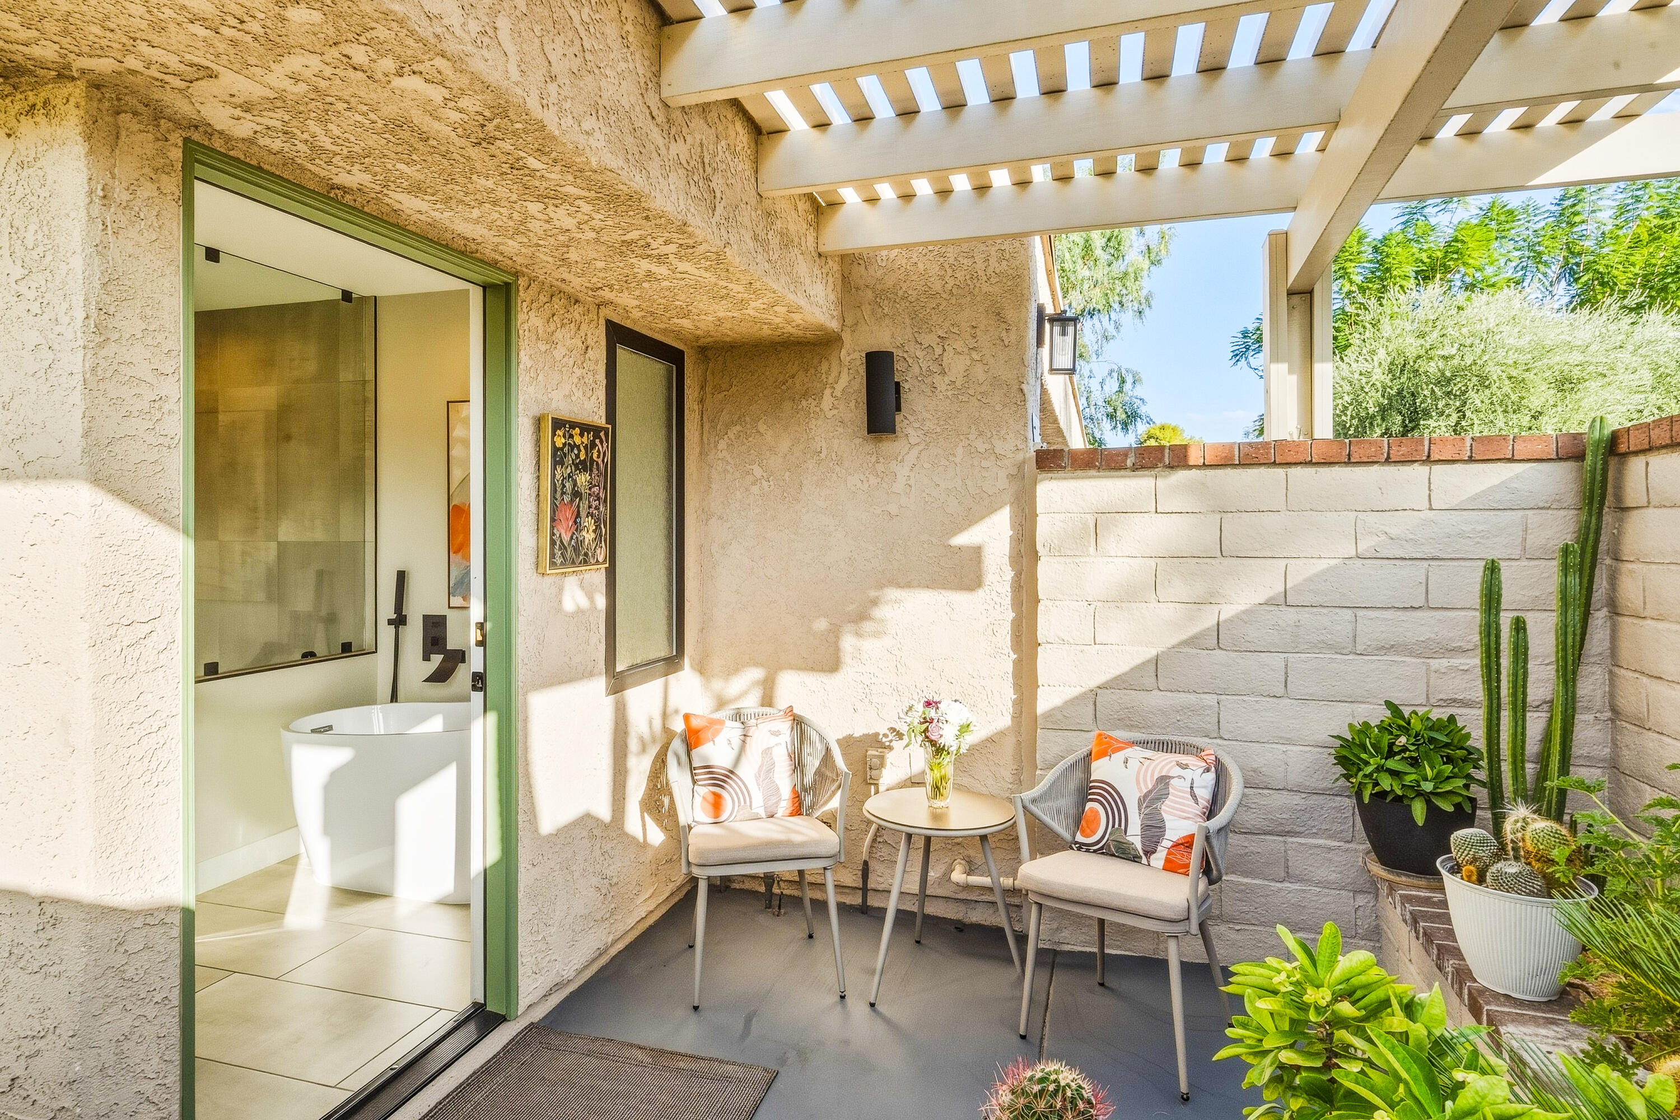
Patio with pergola, cushioned chairs, raised planters, cacti, and a decorative wall fountain.
Private patio with pergola seating and a view into a bathroom with a freestanding tub.
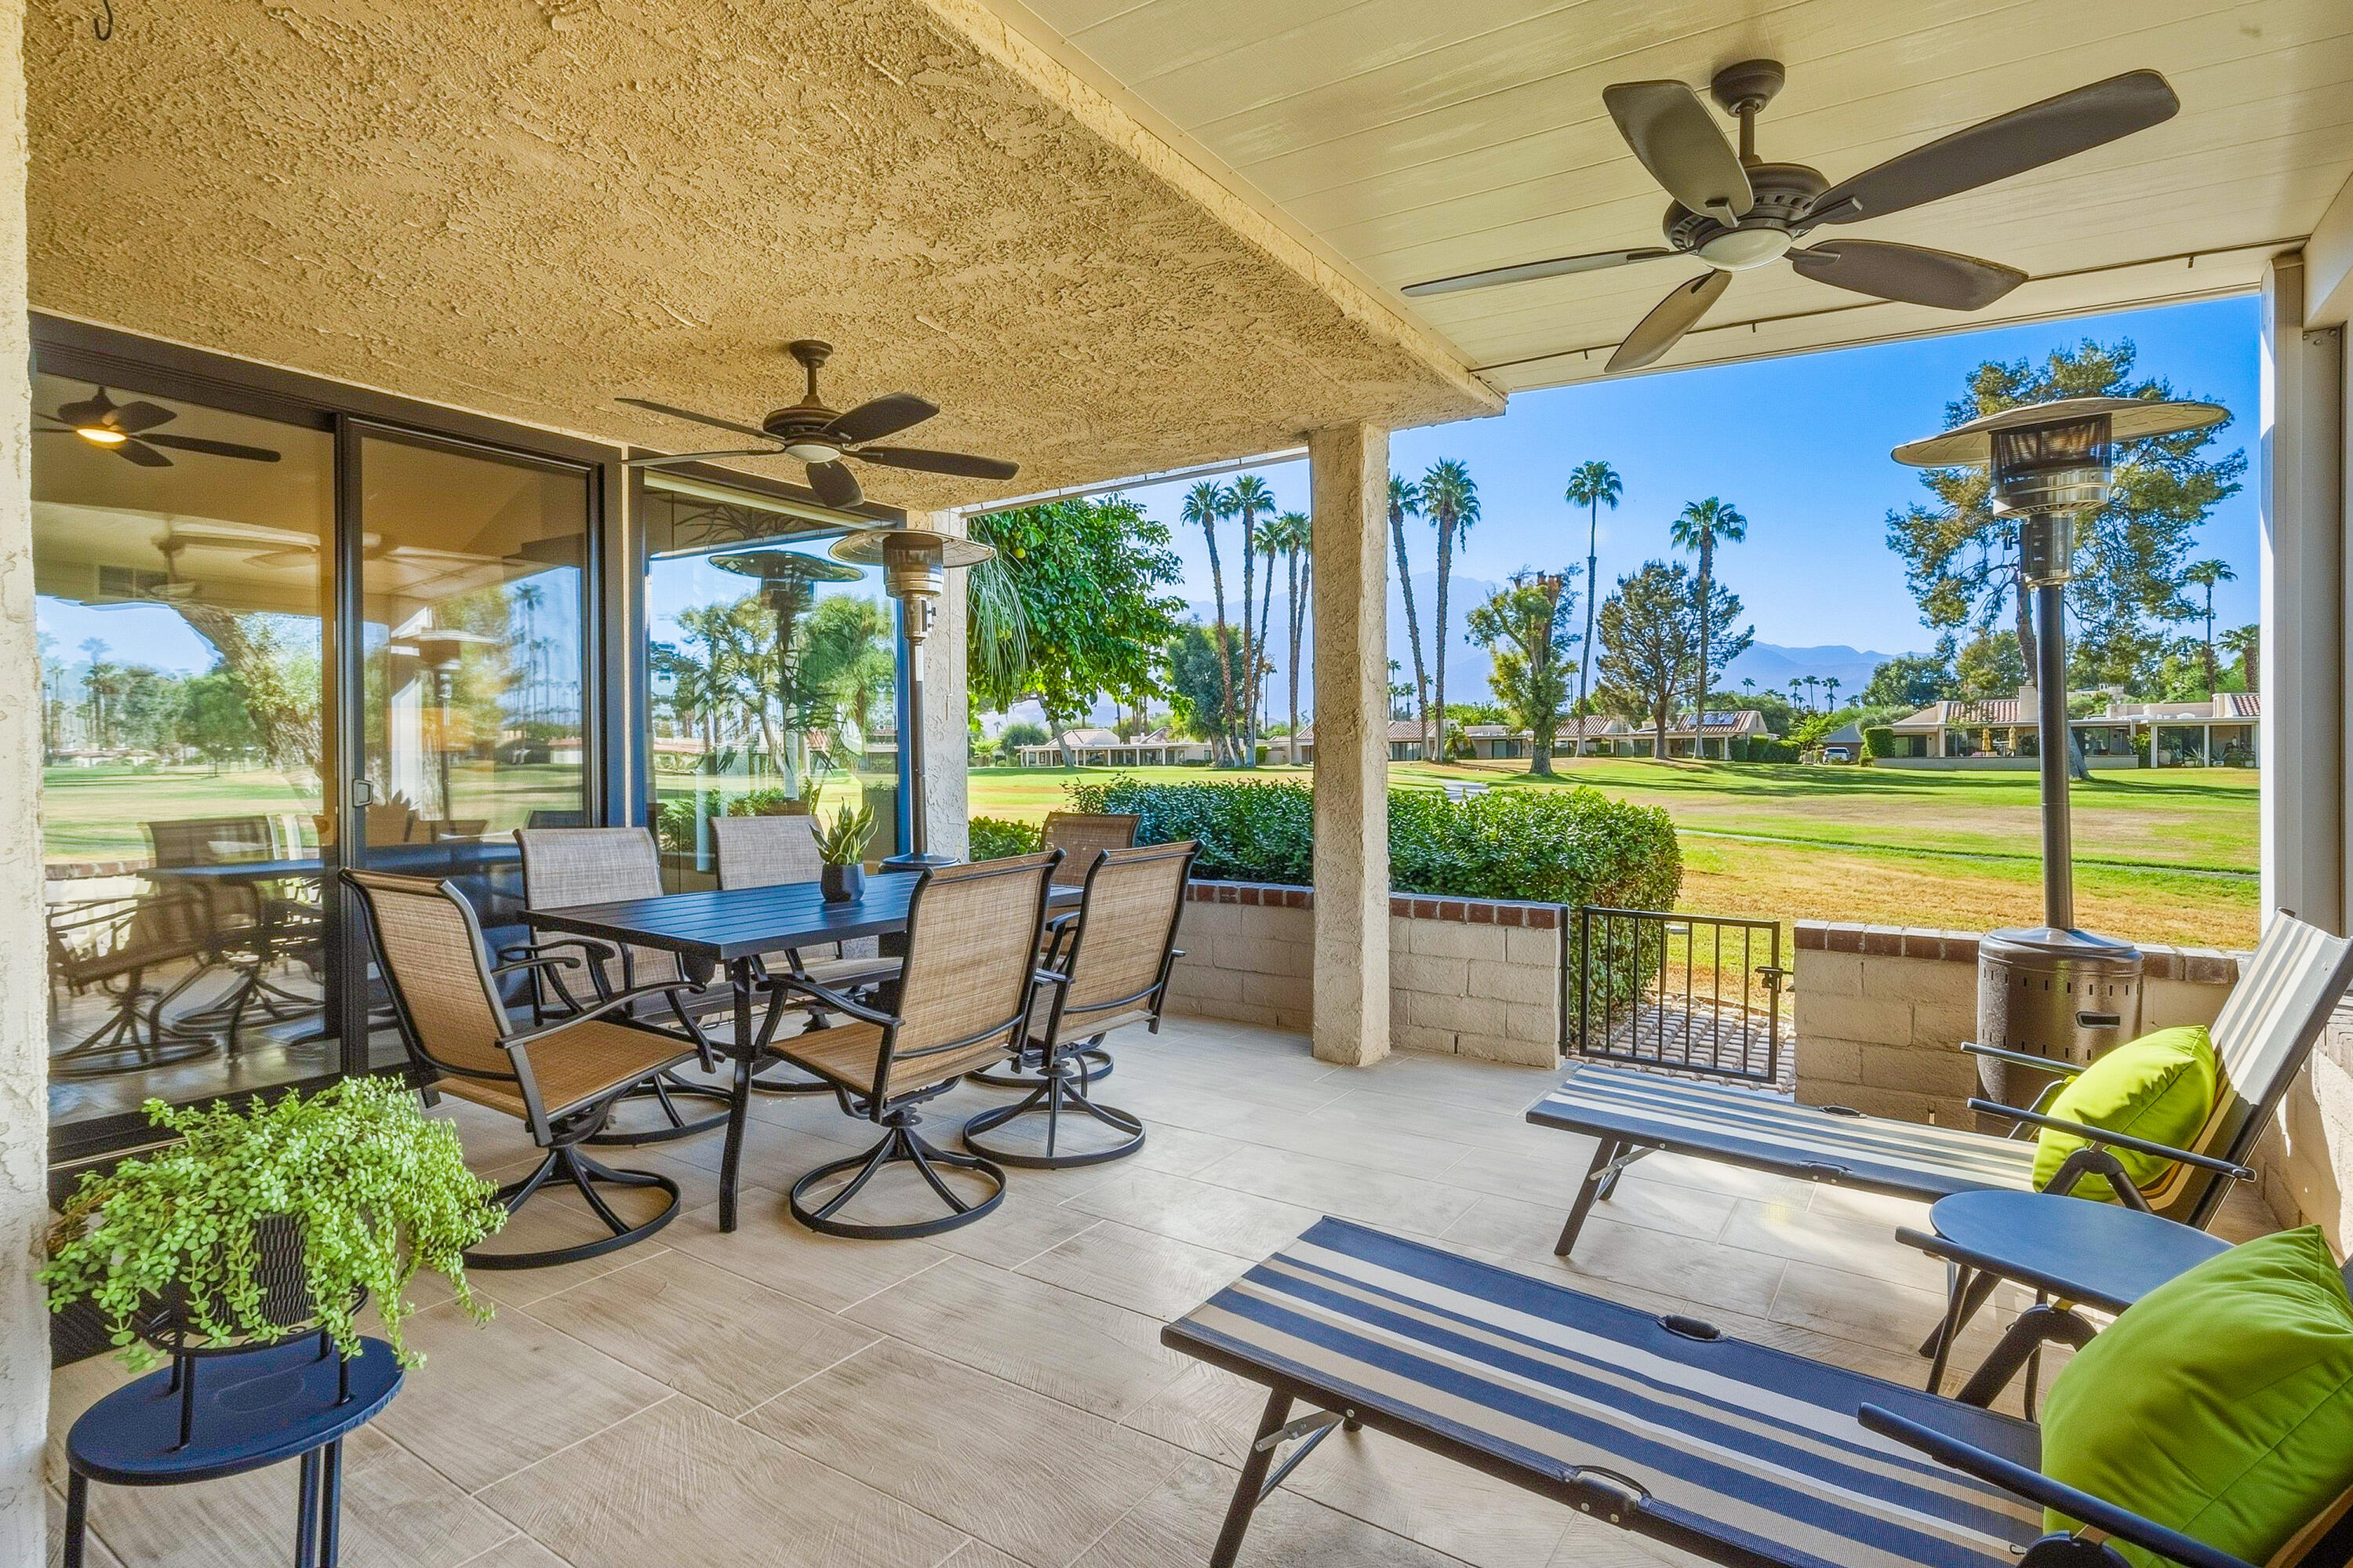
Covered patio with outdoor dining and lounge furniture overlooking a golf course and distant mountains.
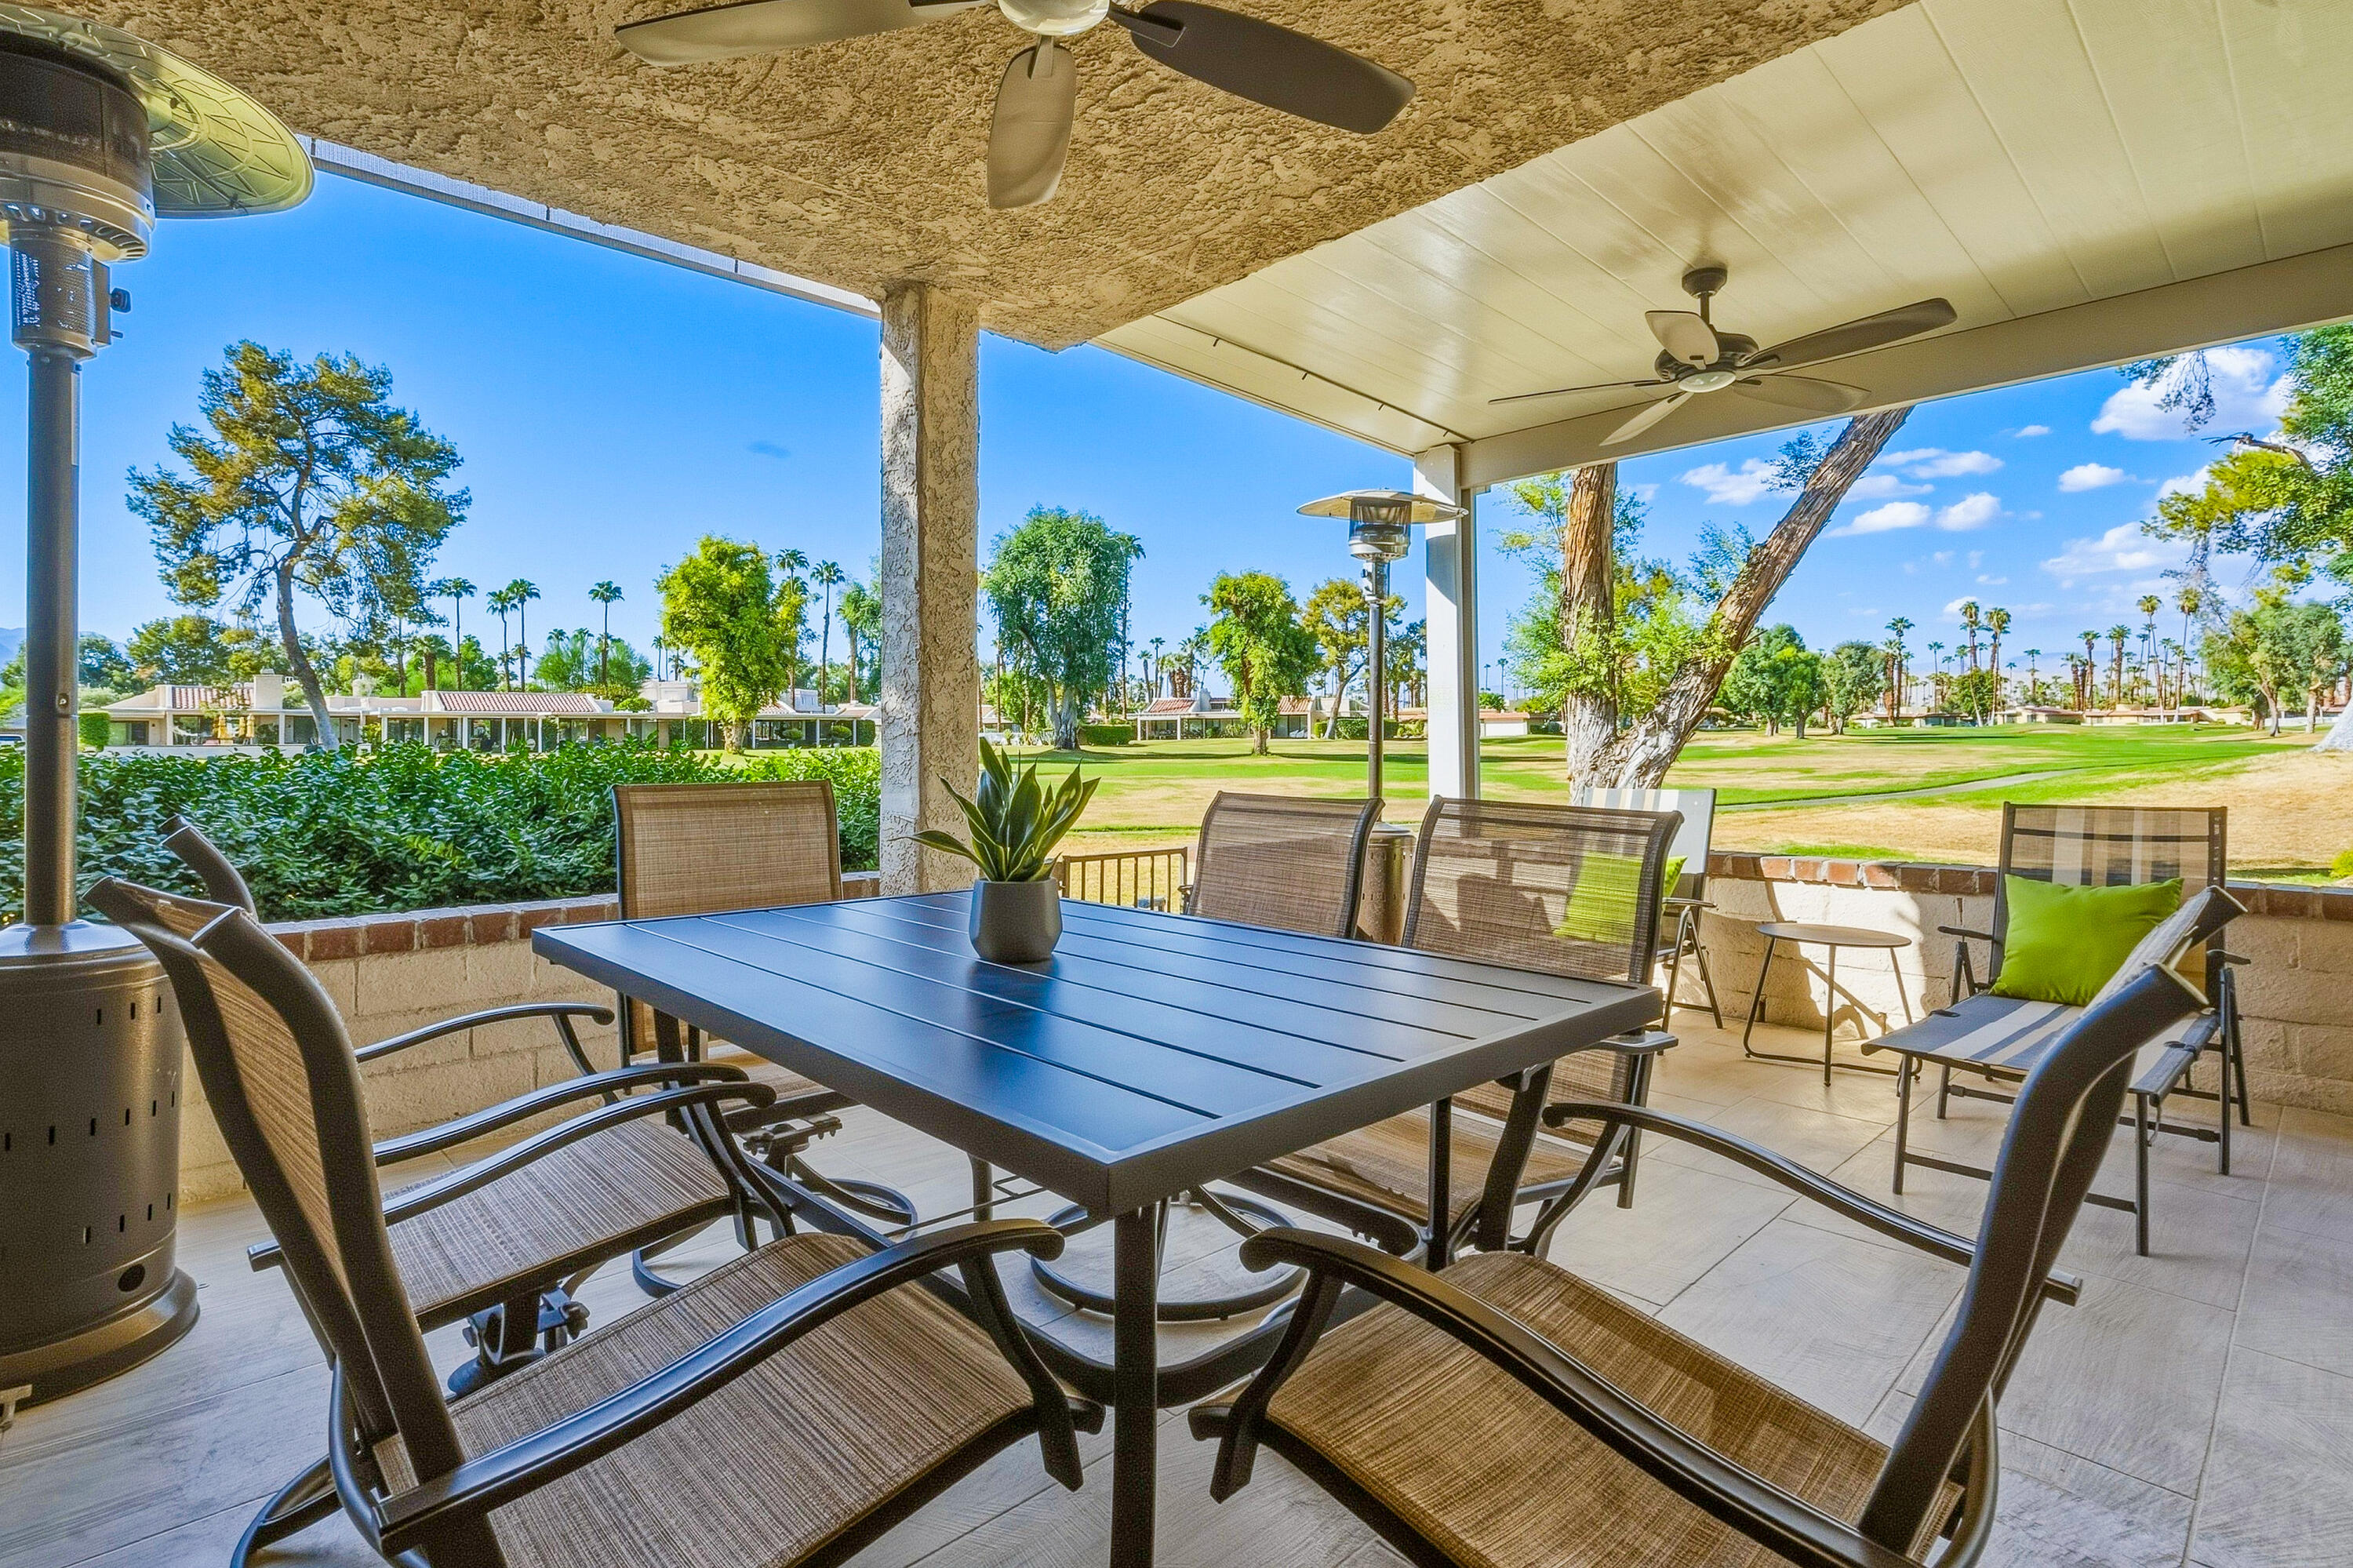
Covered patio dining area with ceiling fans and a golf course view.
Covered patio with outdoor seating, ceiling fans, and a patio heater beside the lawn.
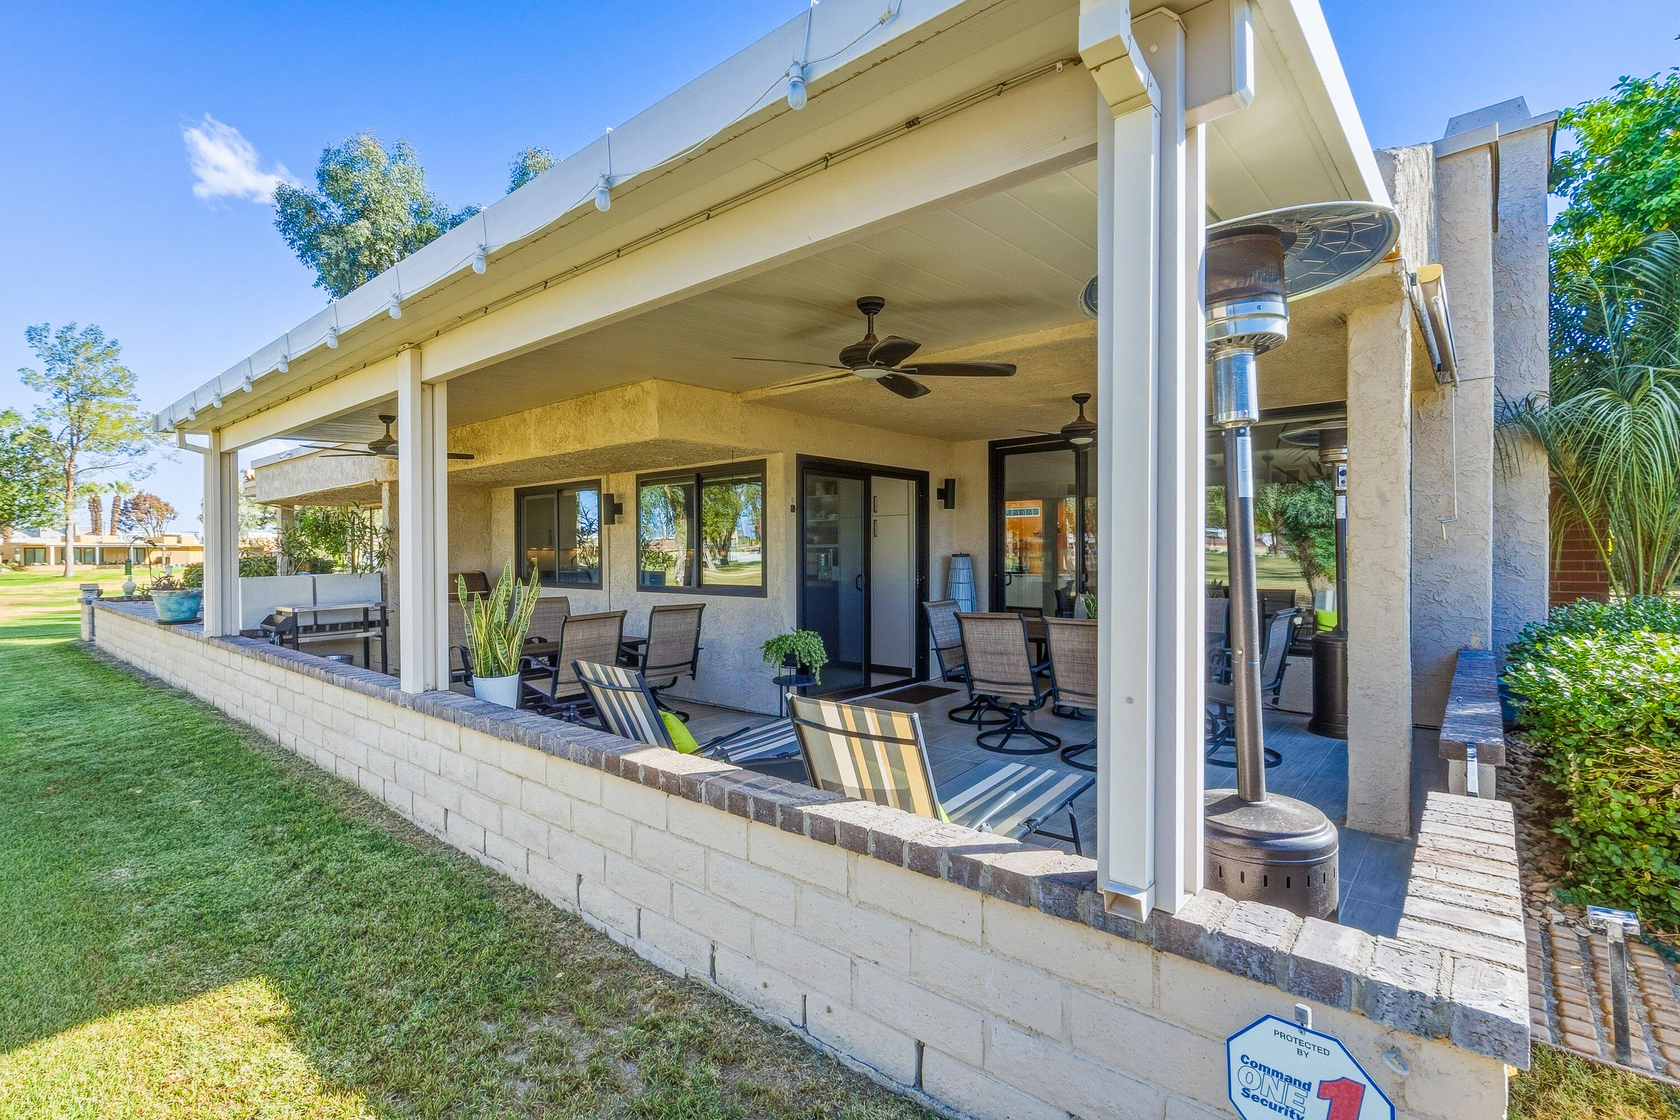
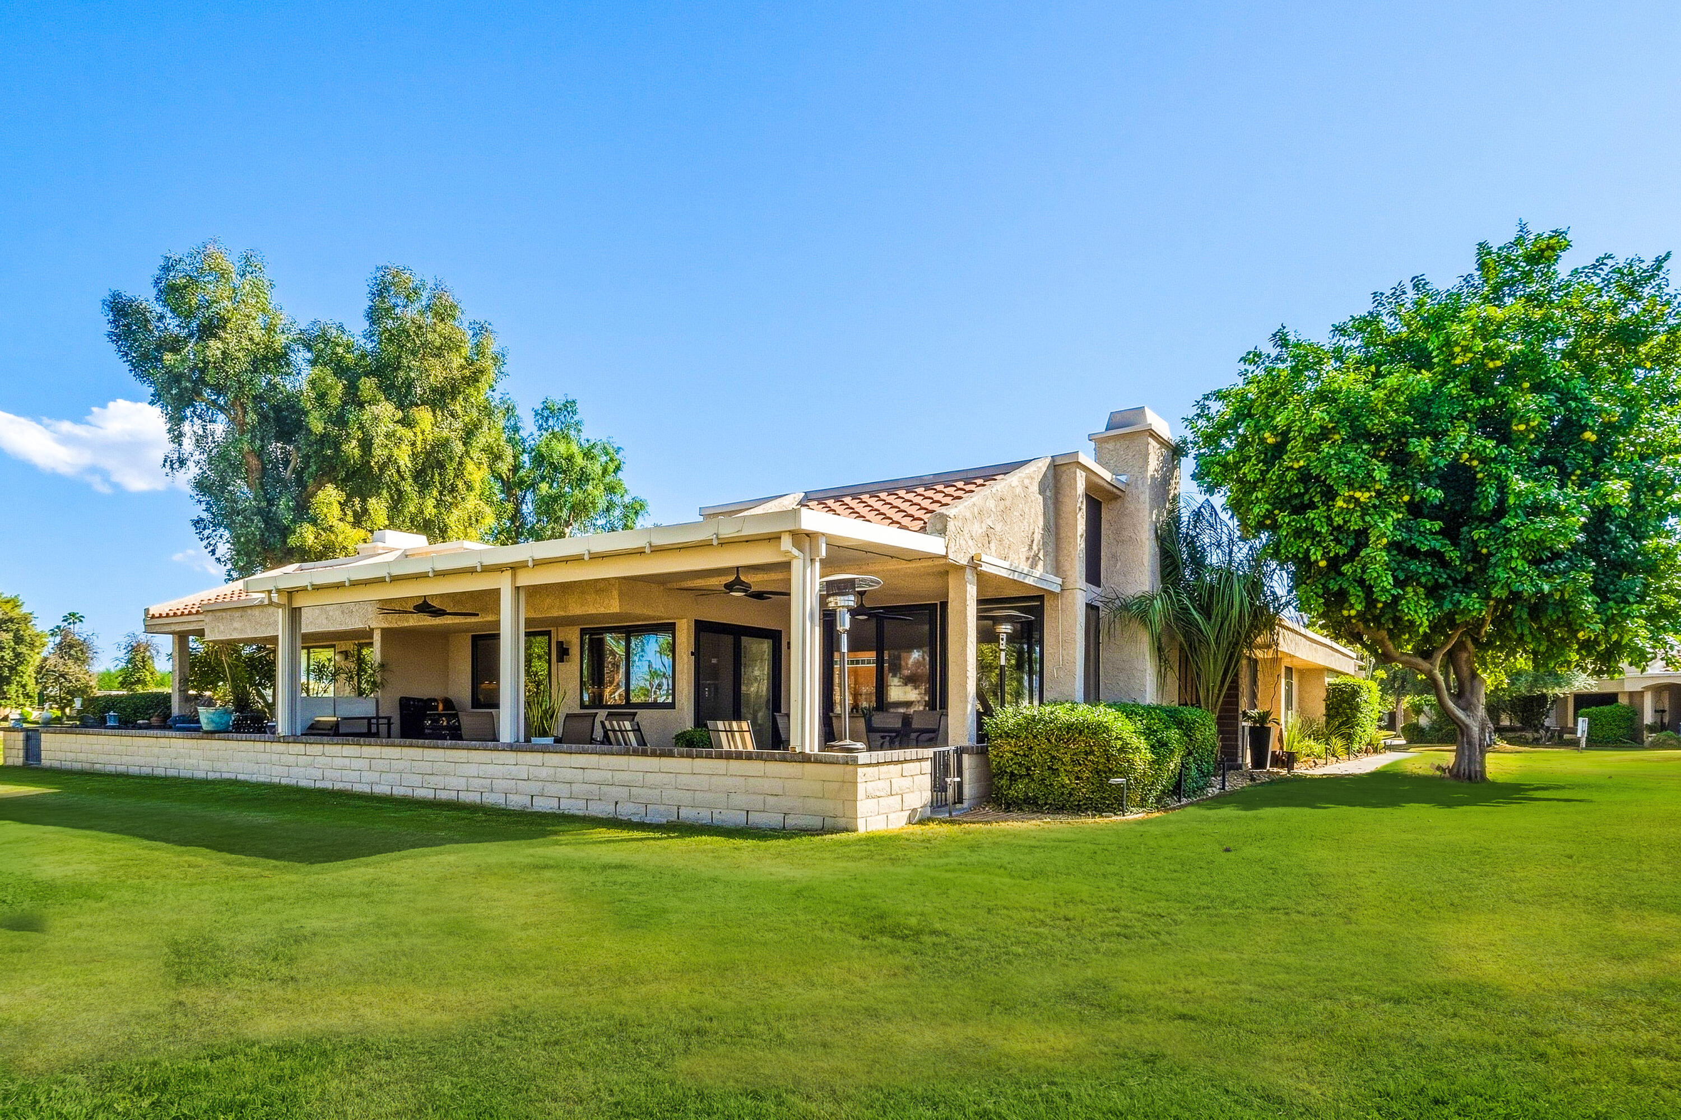
Home’s rear exterior with a covered patio, outdoor seating, and a wide green lawn.
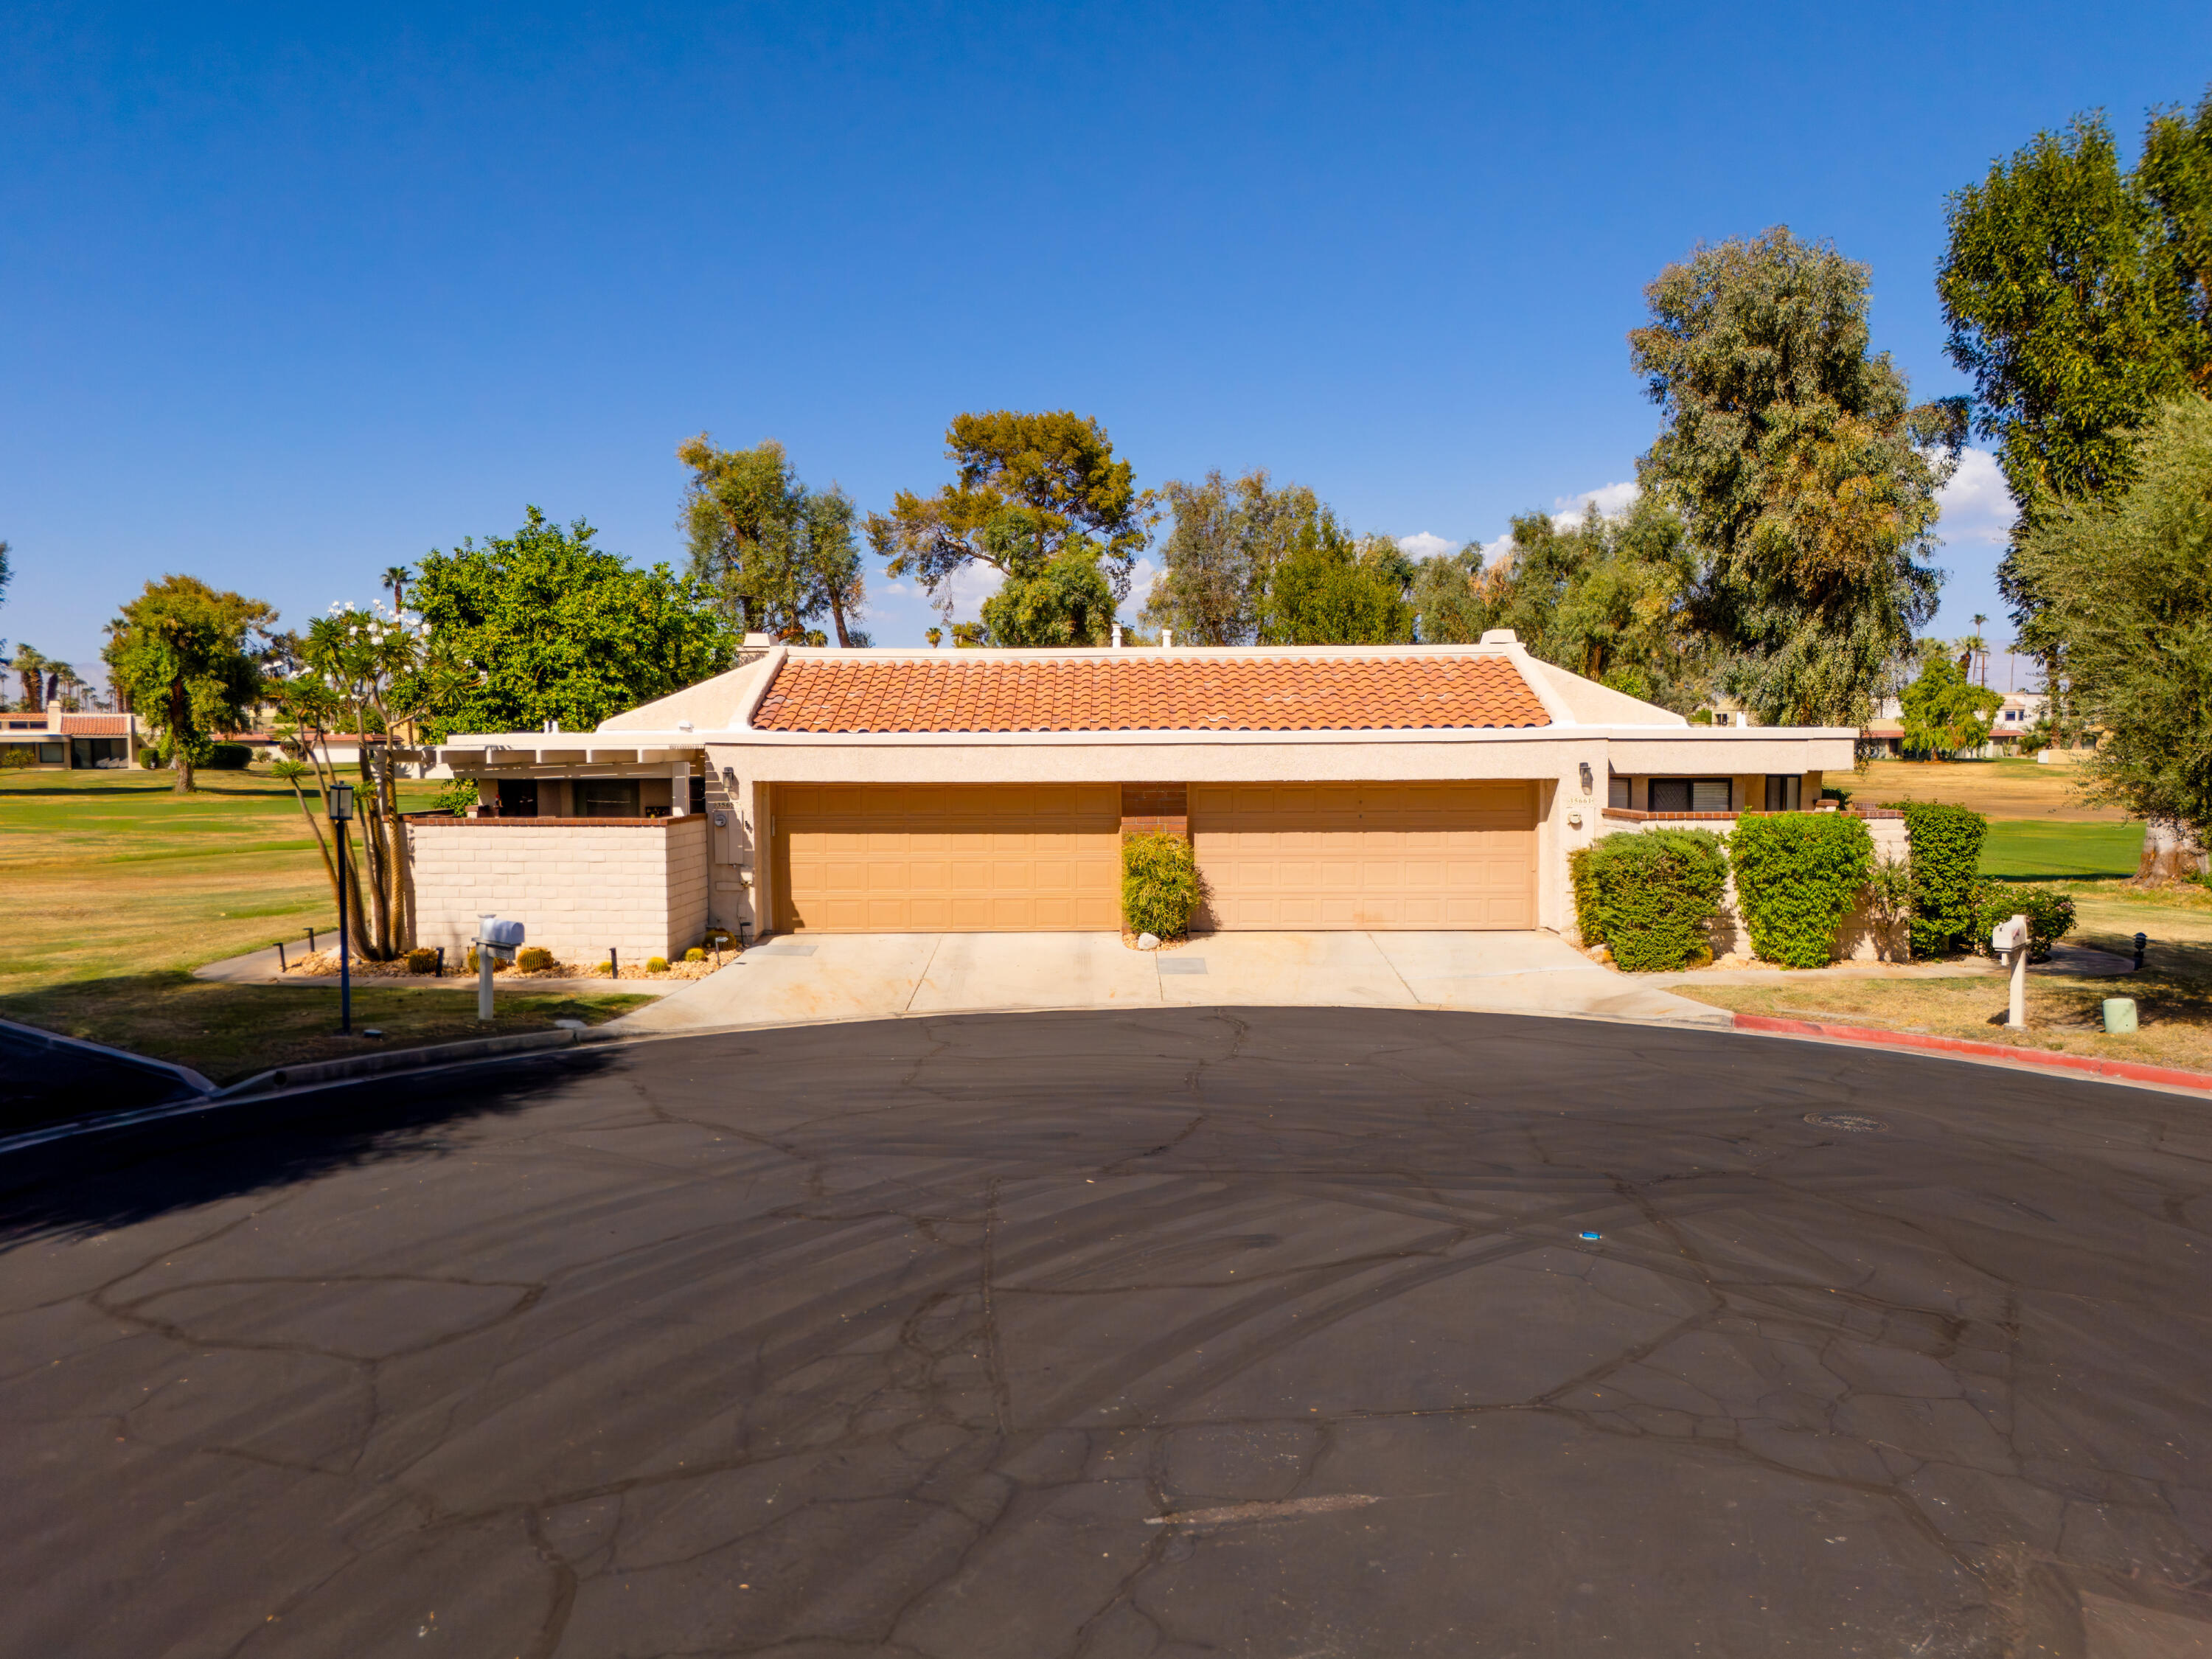
Single-story beige home with a terracotta tile roof, double garage, and shrubs along the driveway.
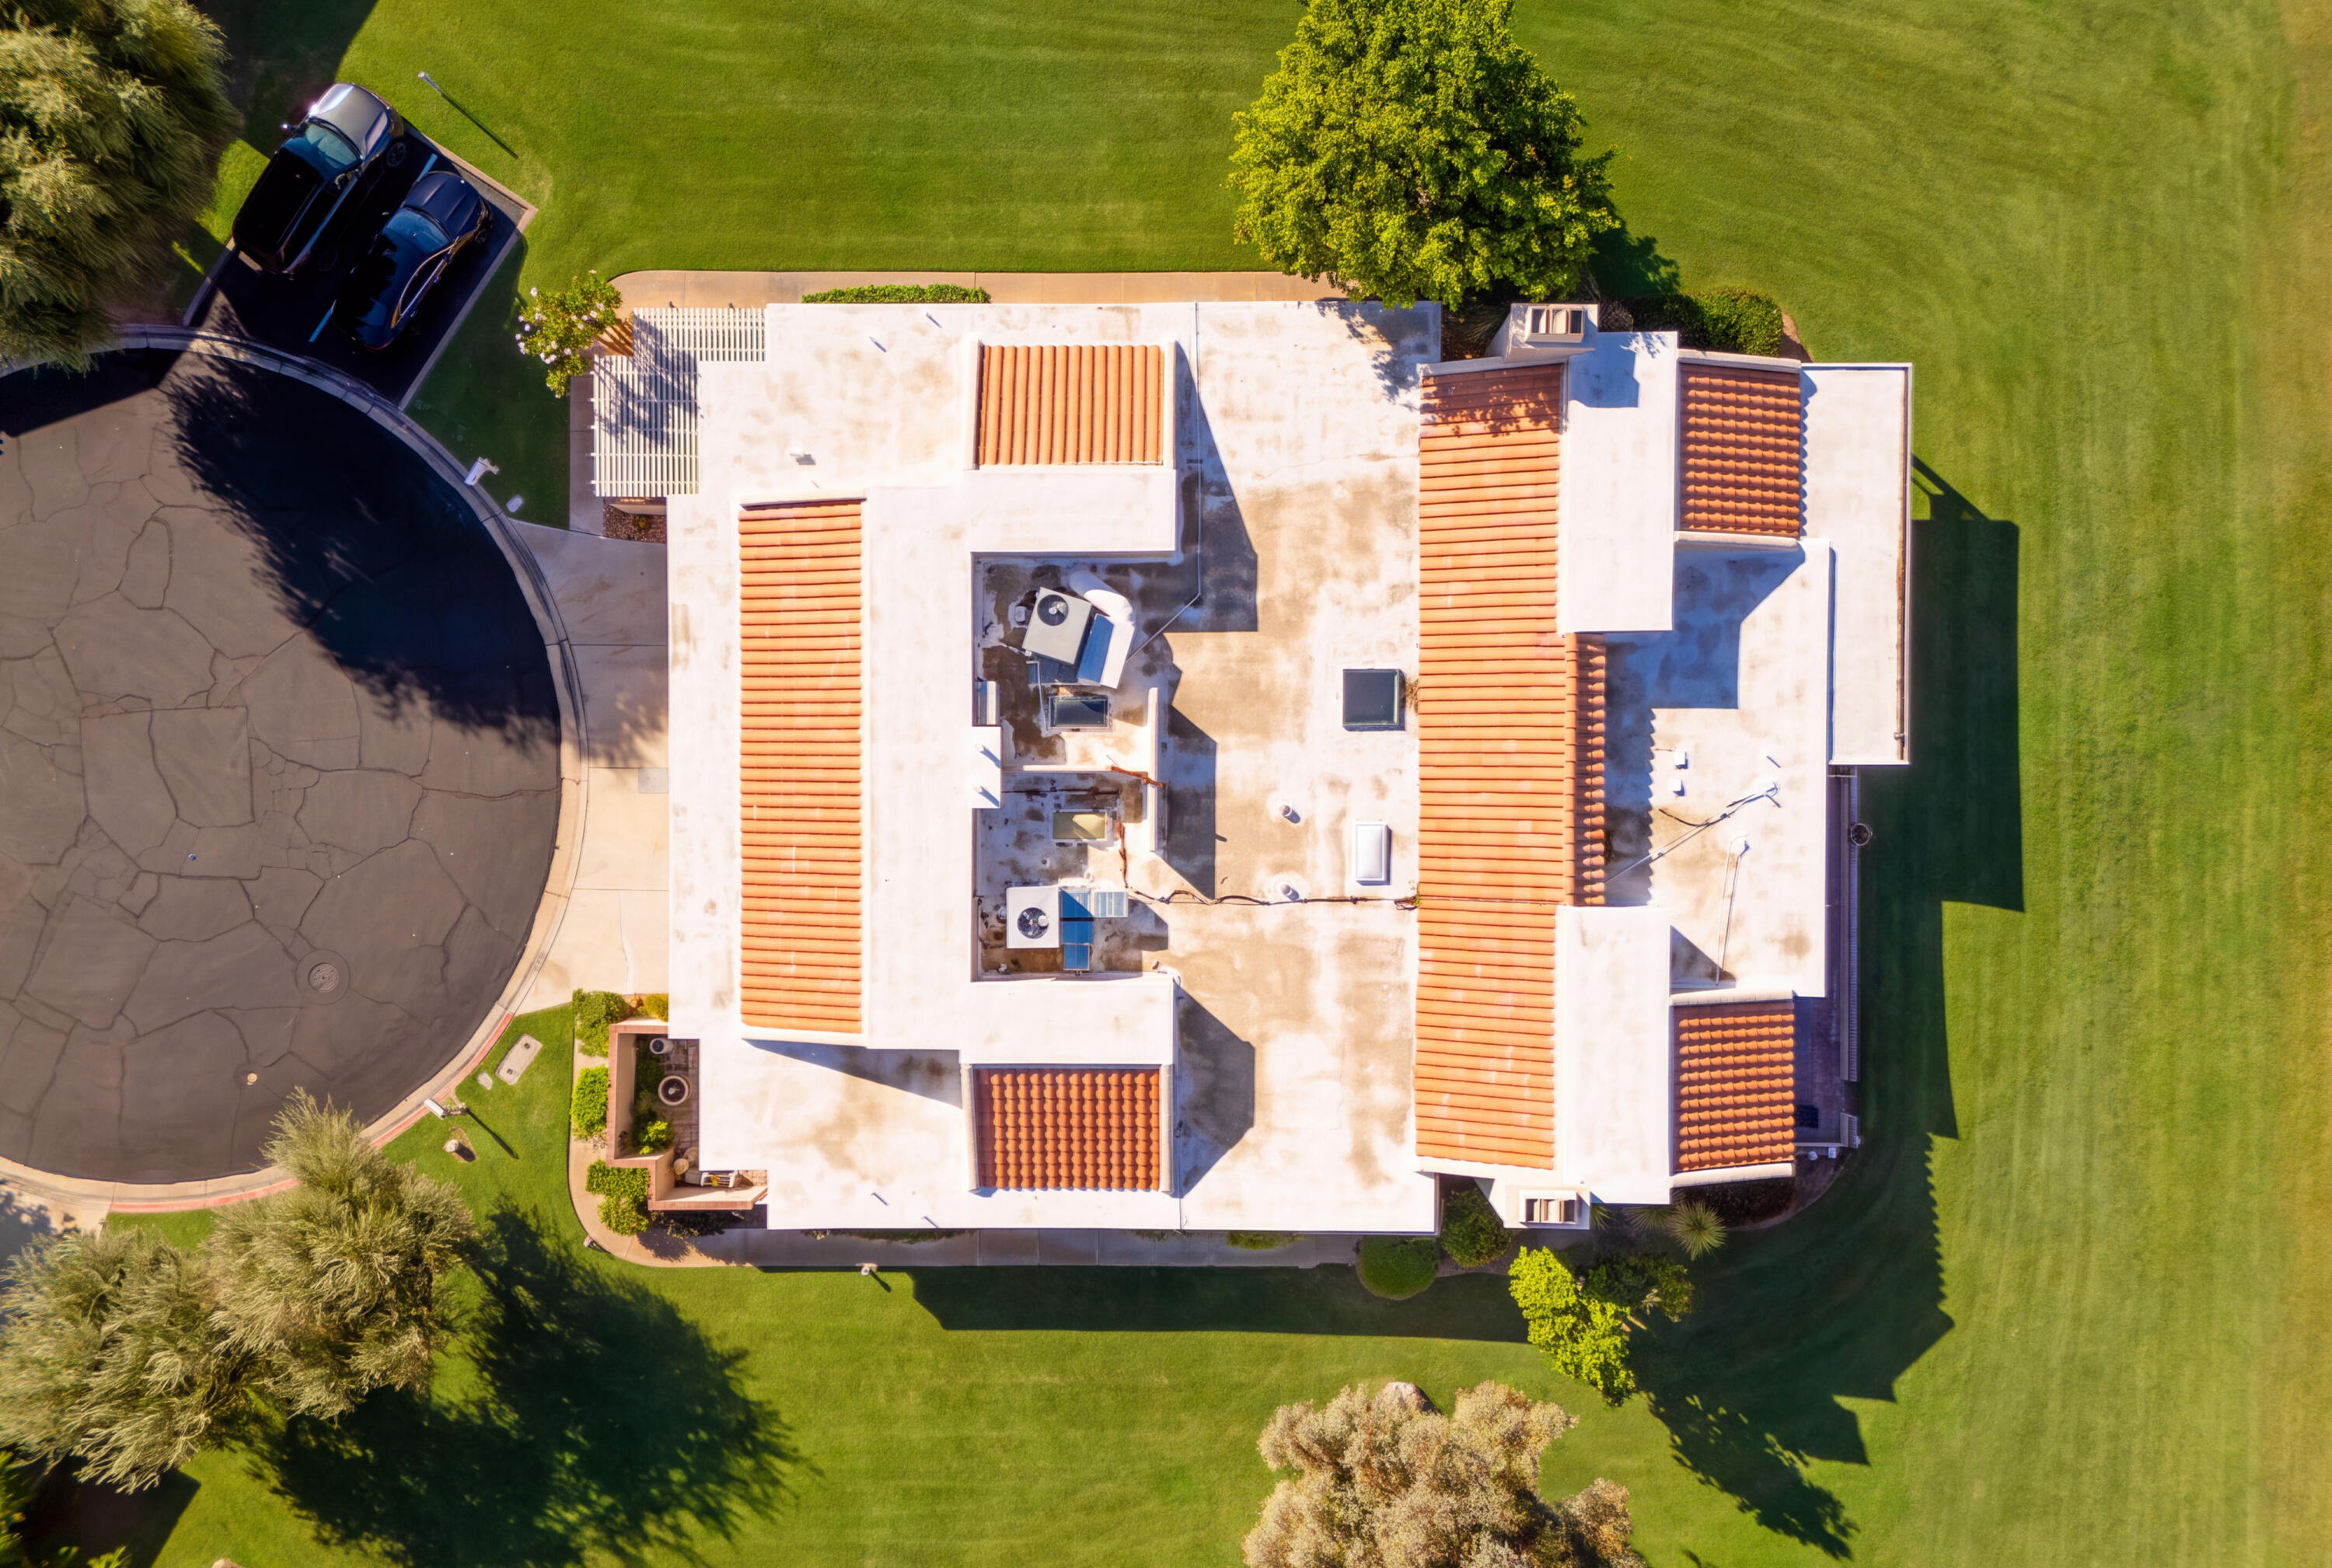
Aerial view of a home's flat roof, terracotta tile sections, surrounding lawn, and circular driveway.
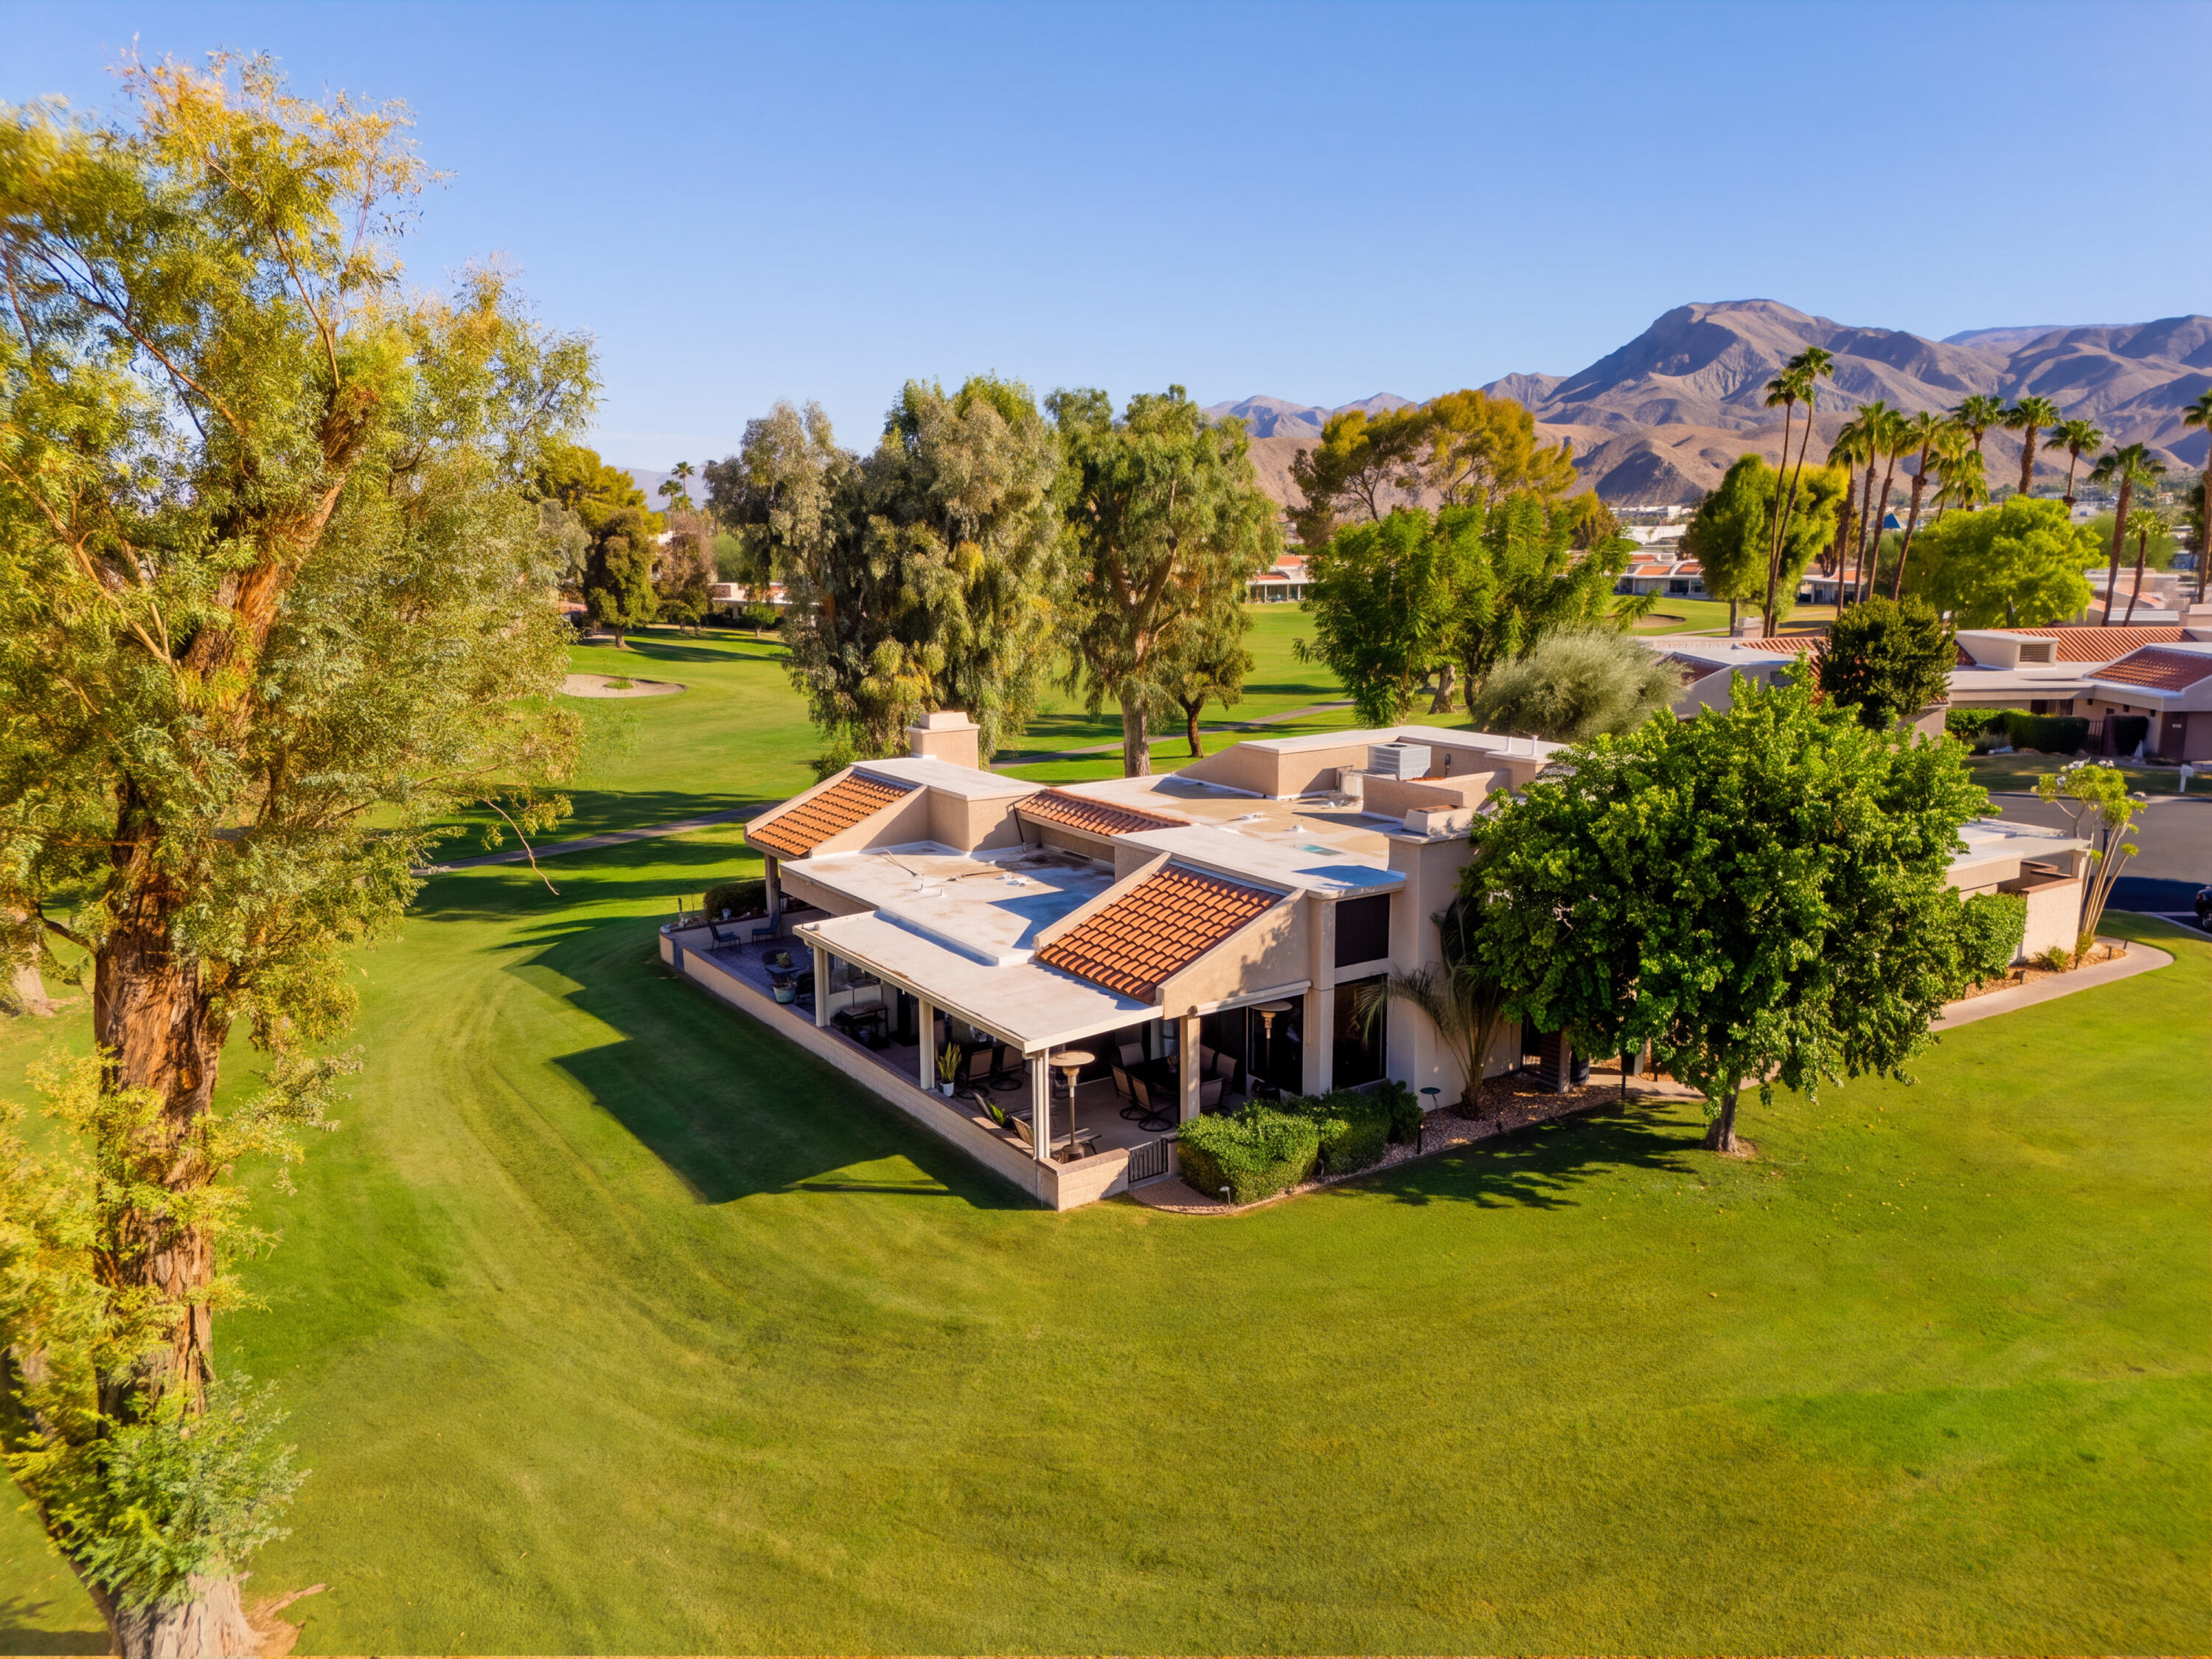
Aerial view of a tan home beside a golf course, with palm trees and desert mountains beyond.
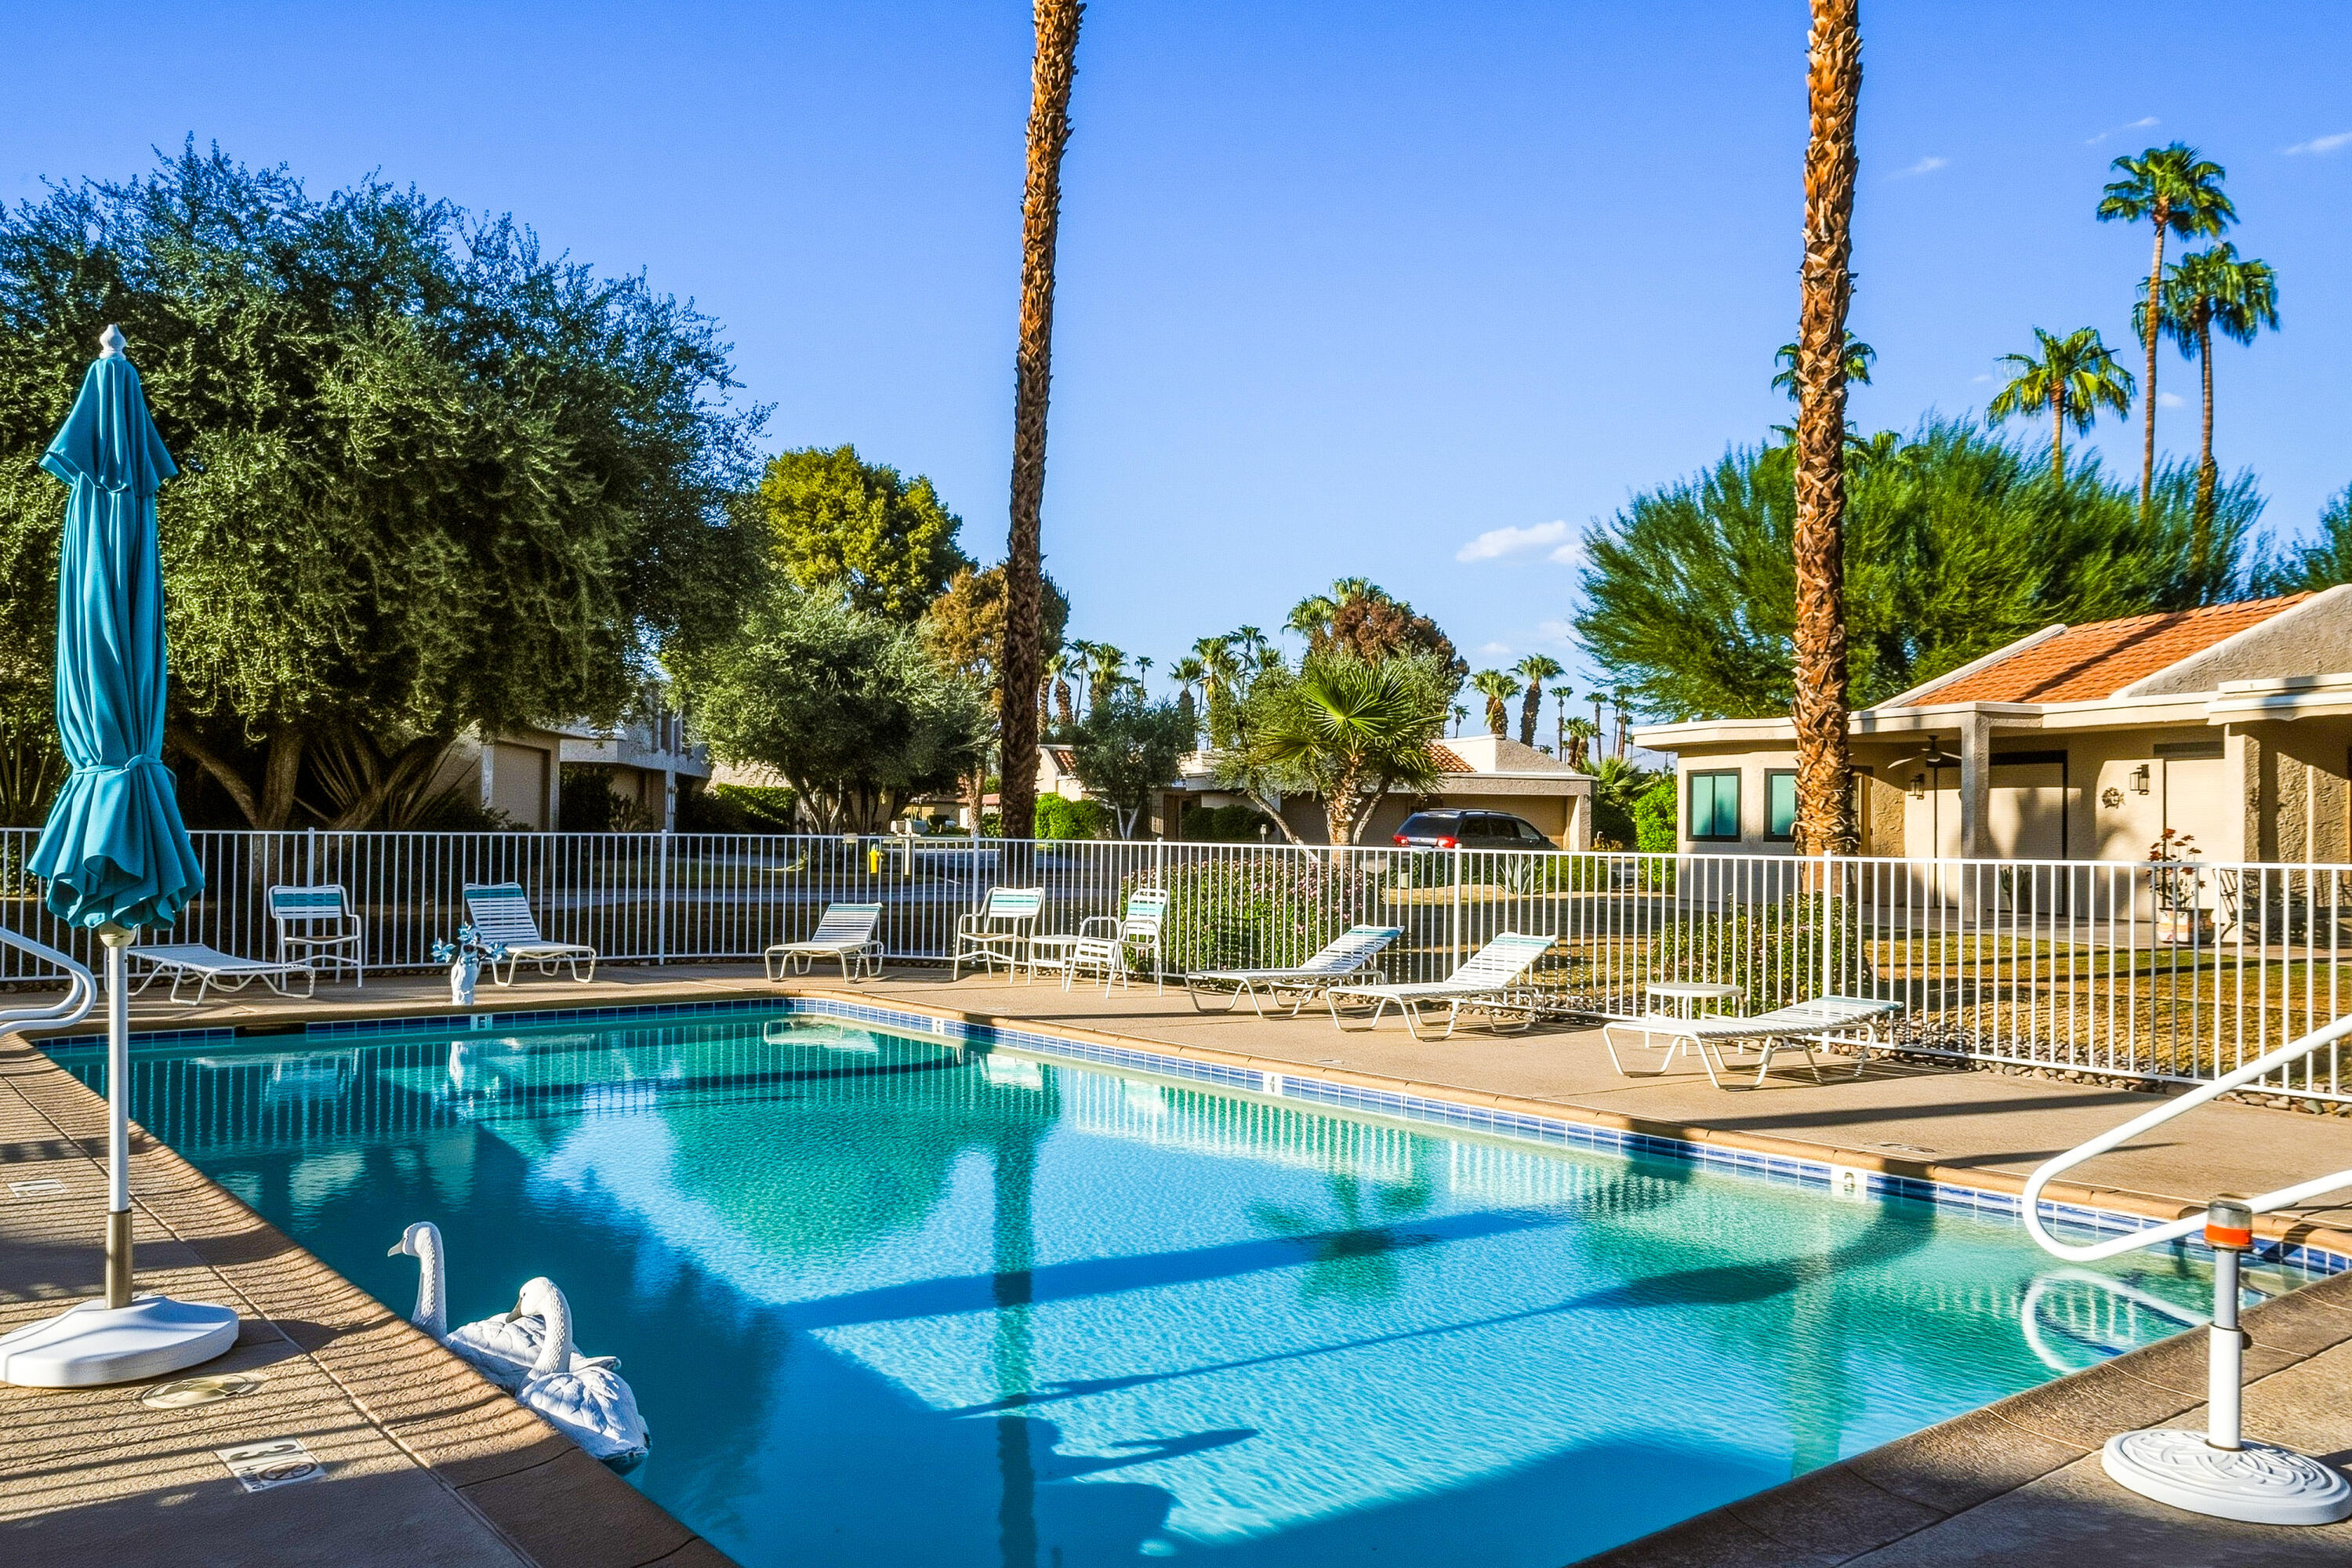
Outdoor pool with turquoise water, lounge chairs, white fencing, and tall palm trees.
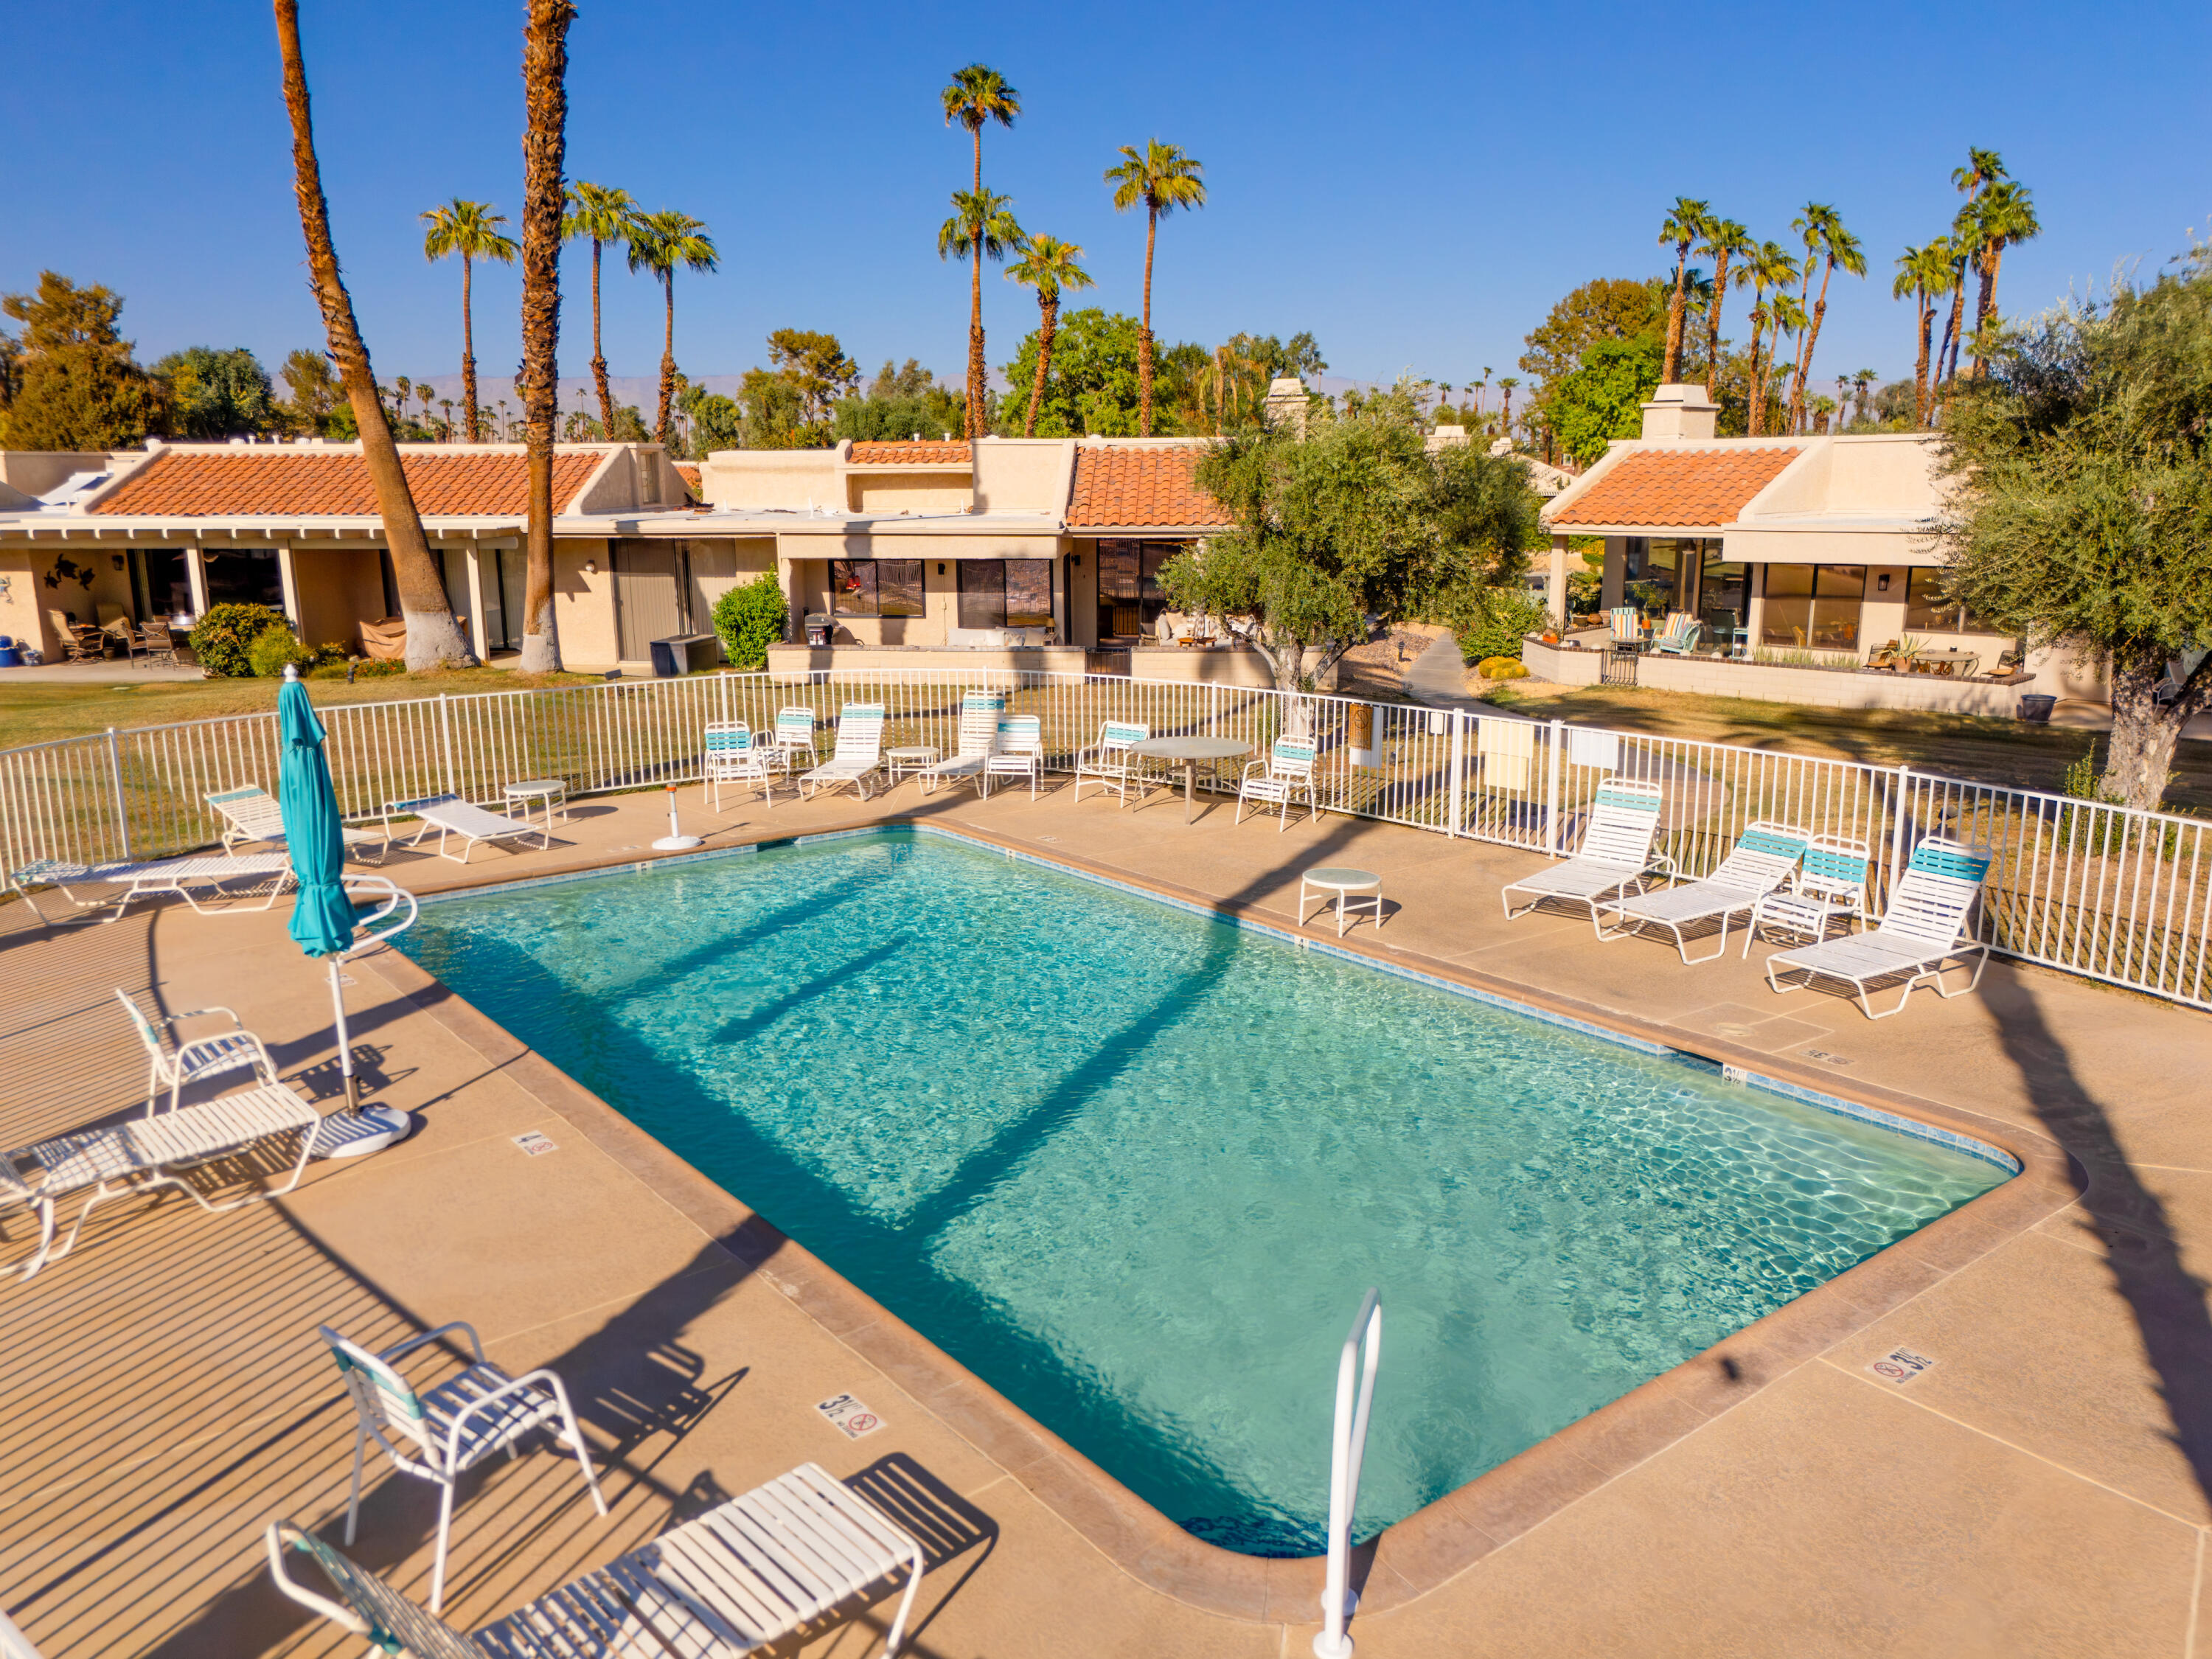
Outdoor swimming pool with lounge chairs, a turquoise umbrella and tile-roofed homes behind it.
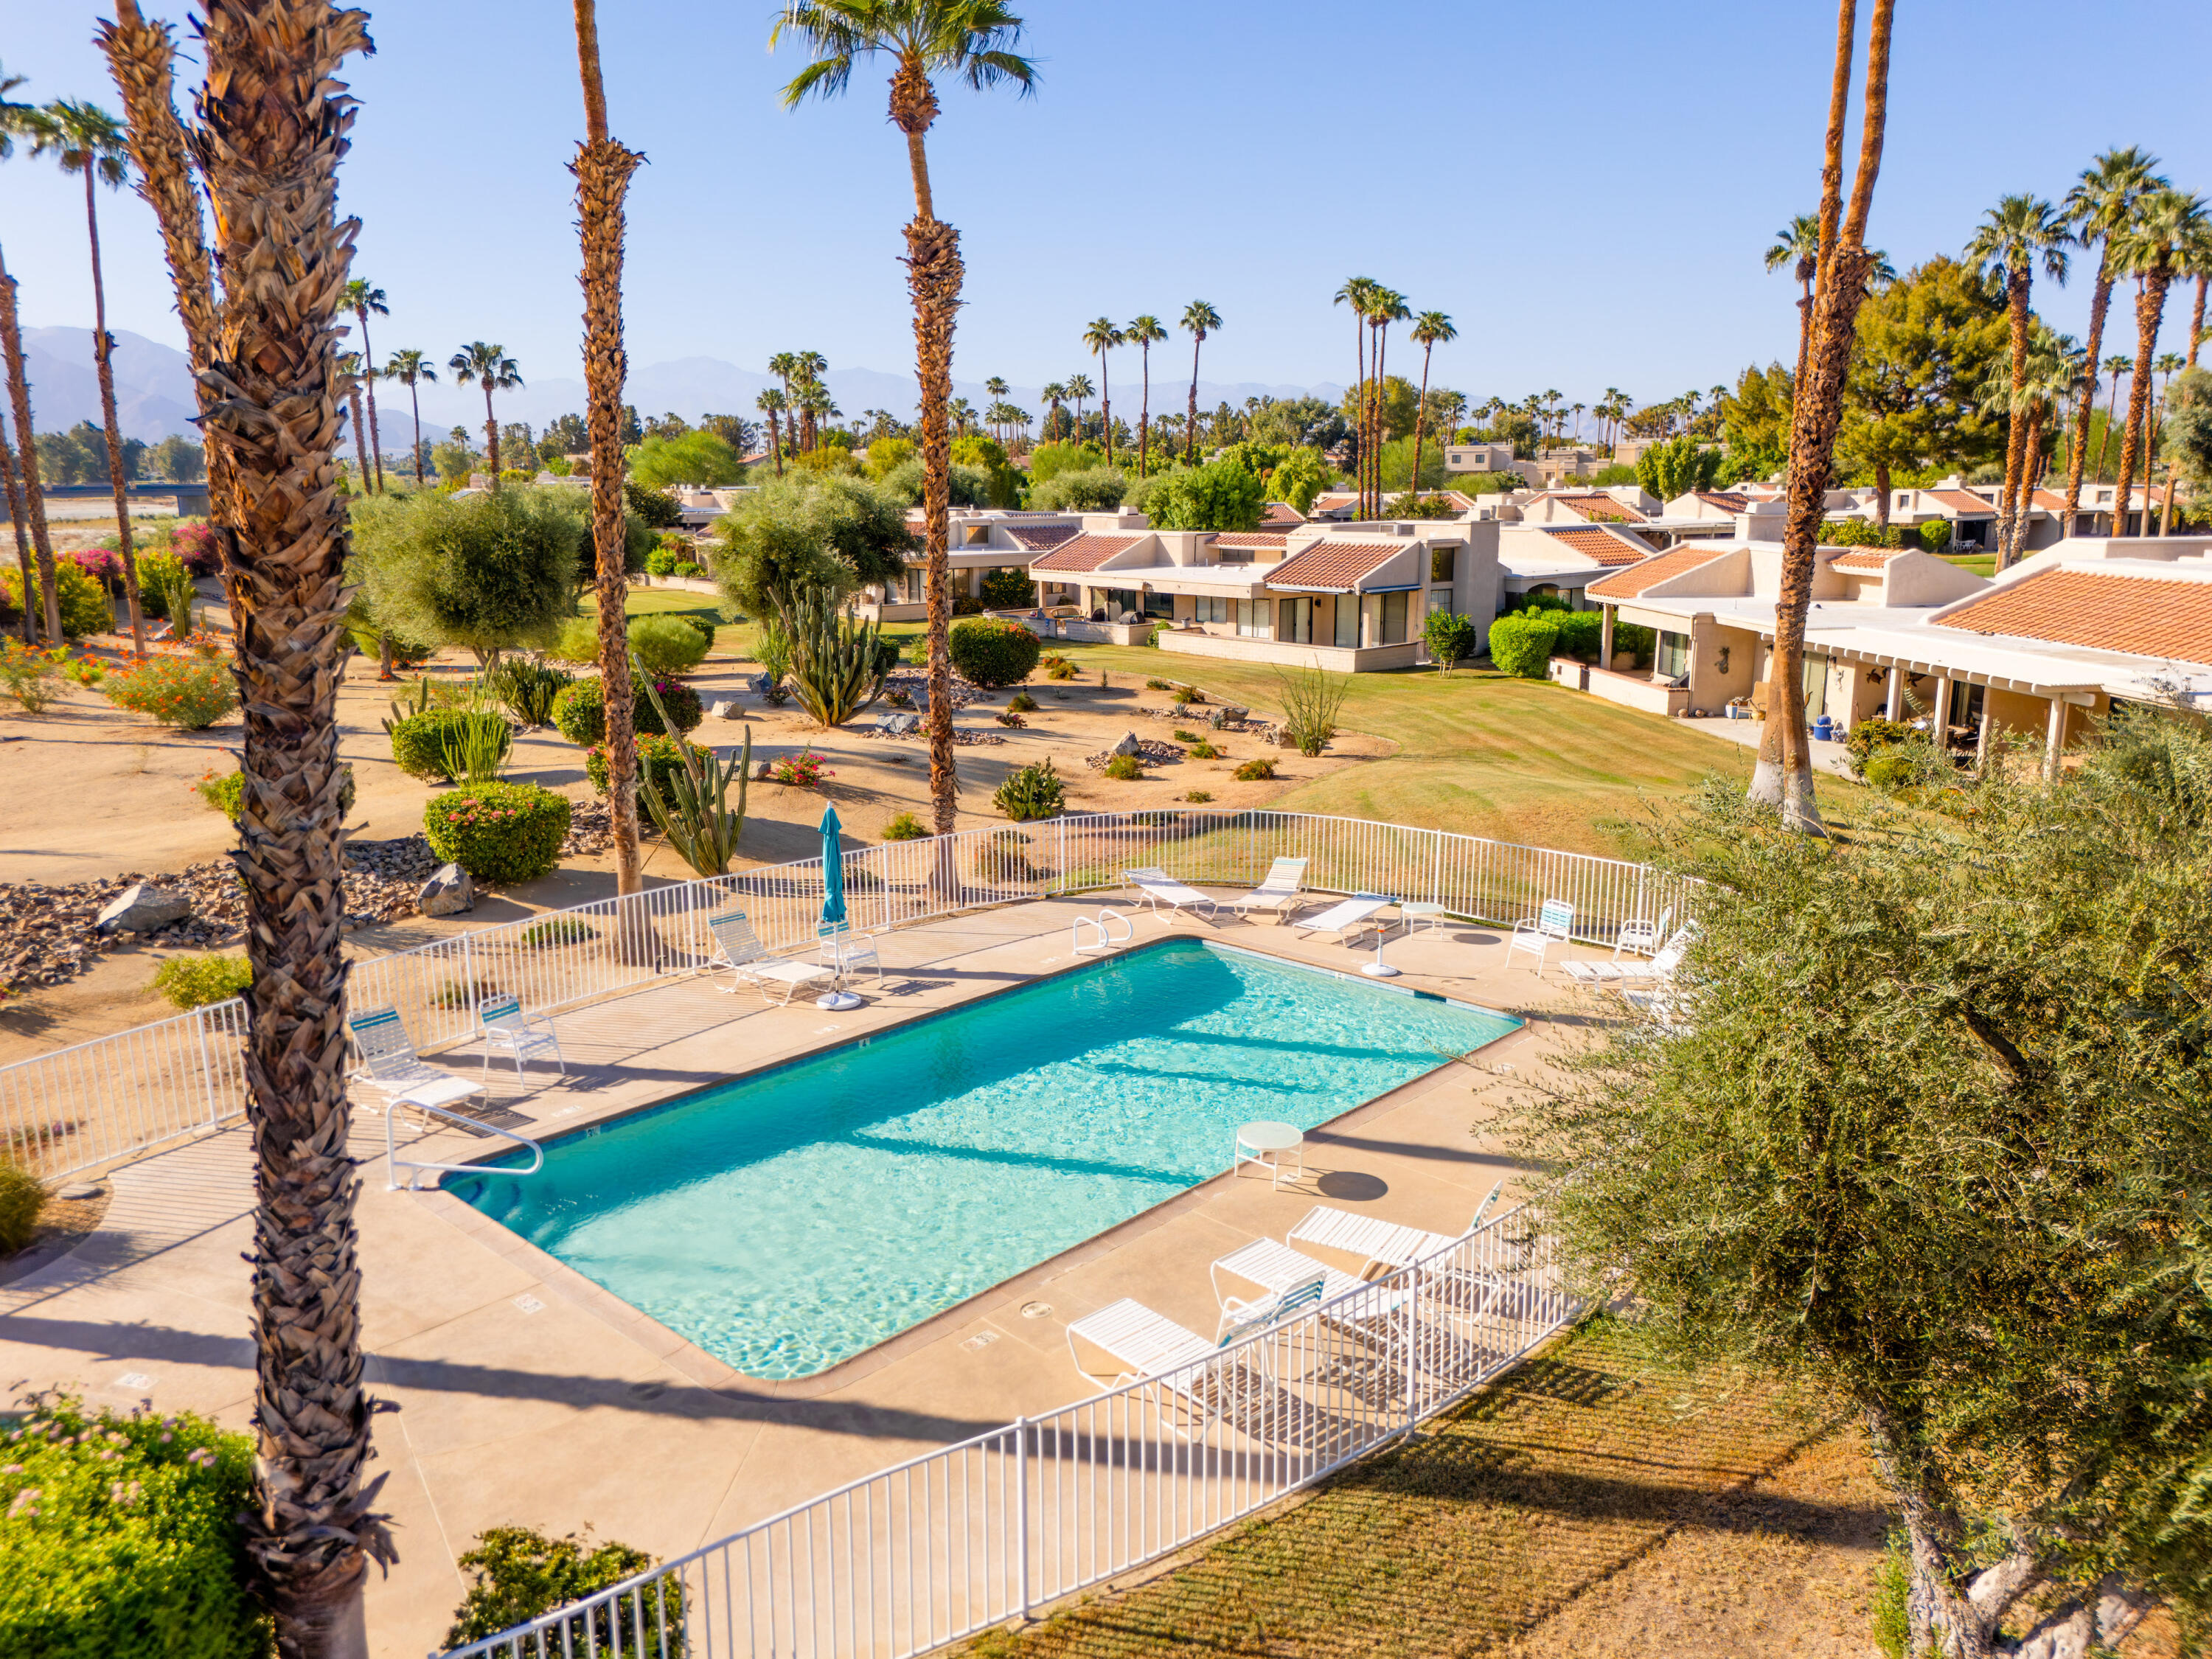
Community pool surrounded by palm trees and homes, with mountains in the distance.
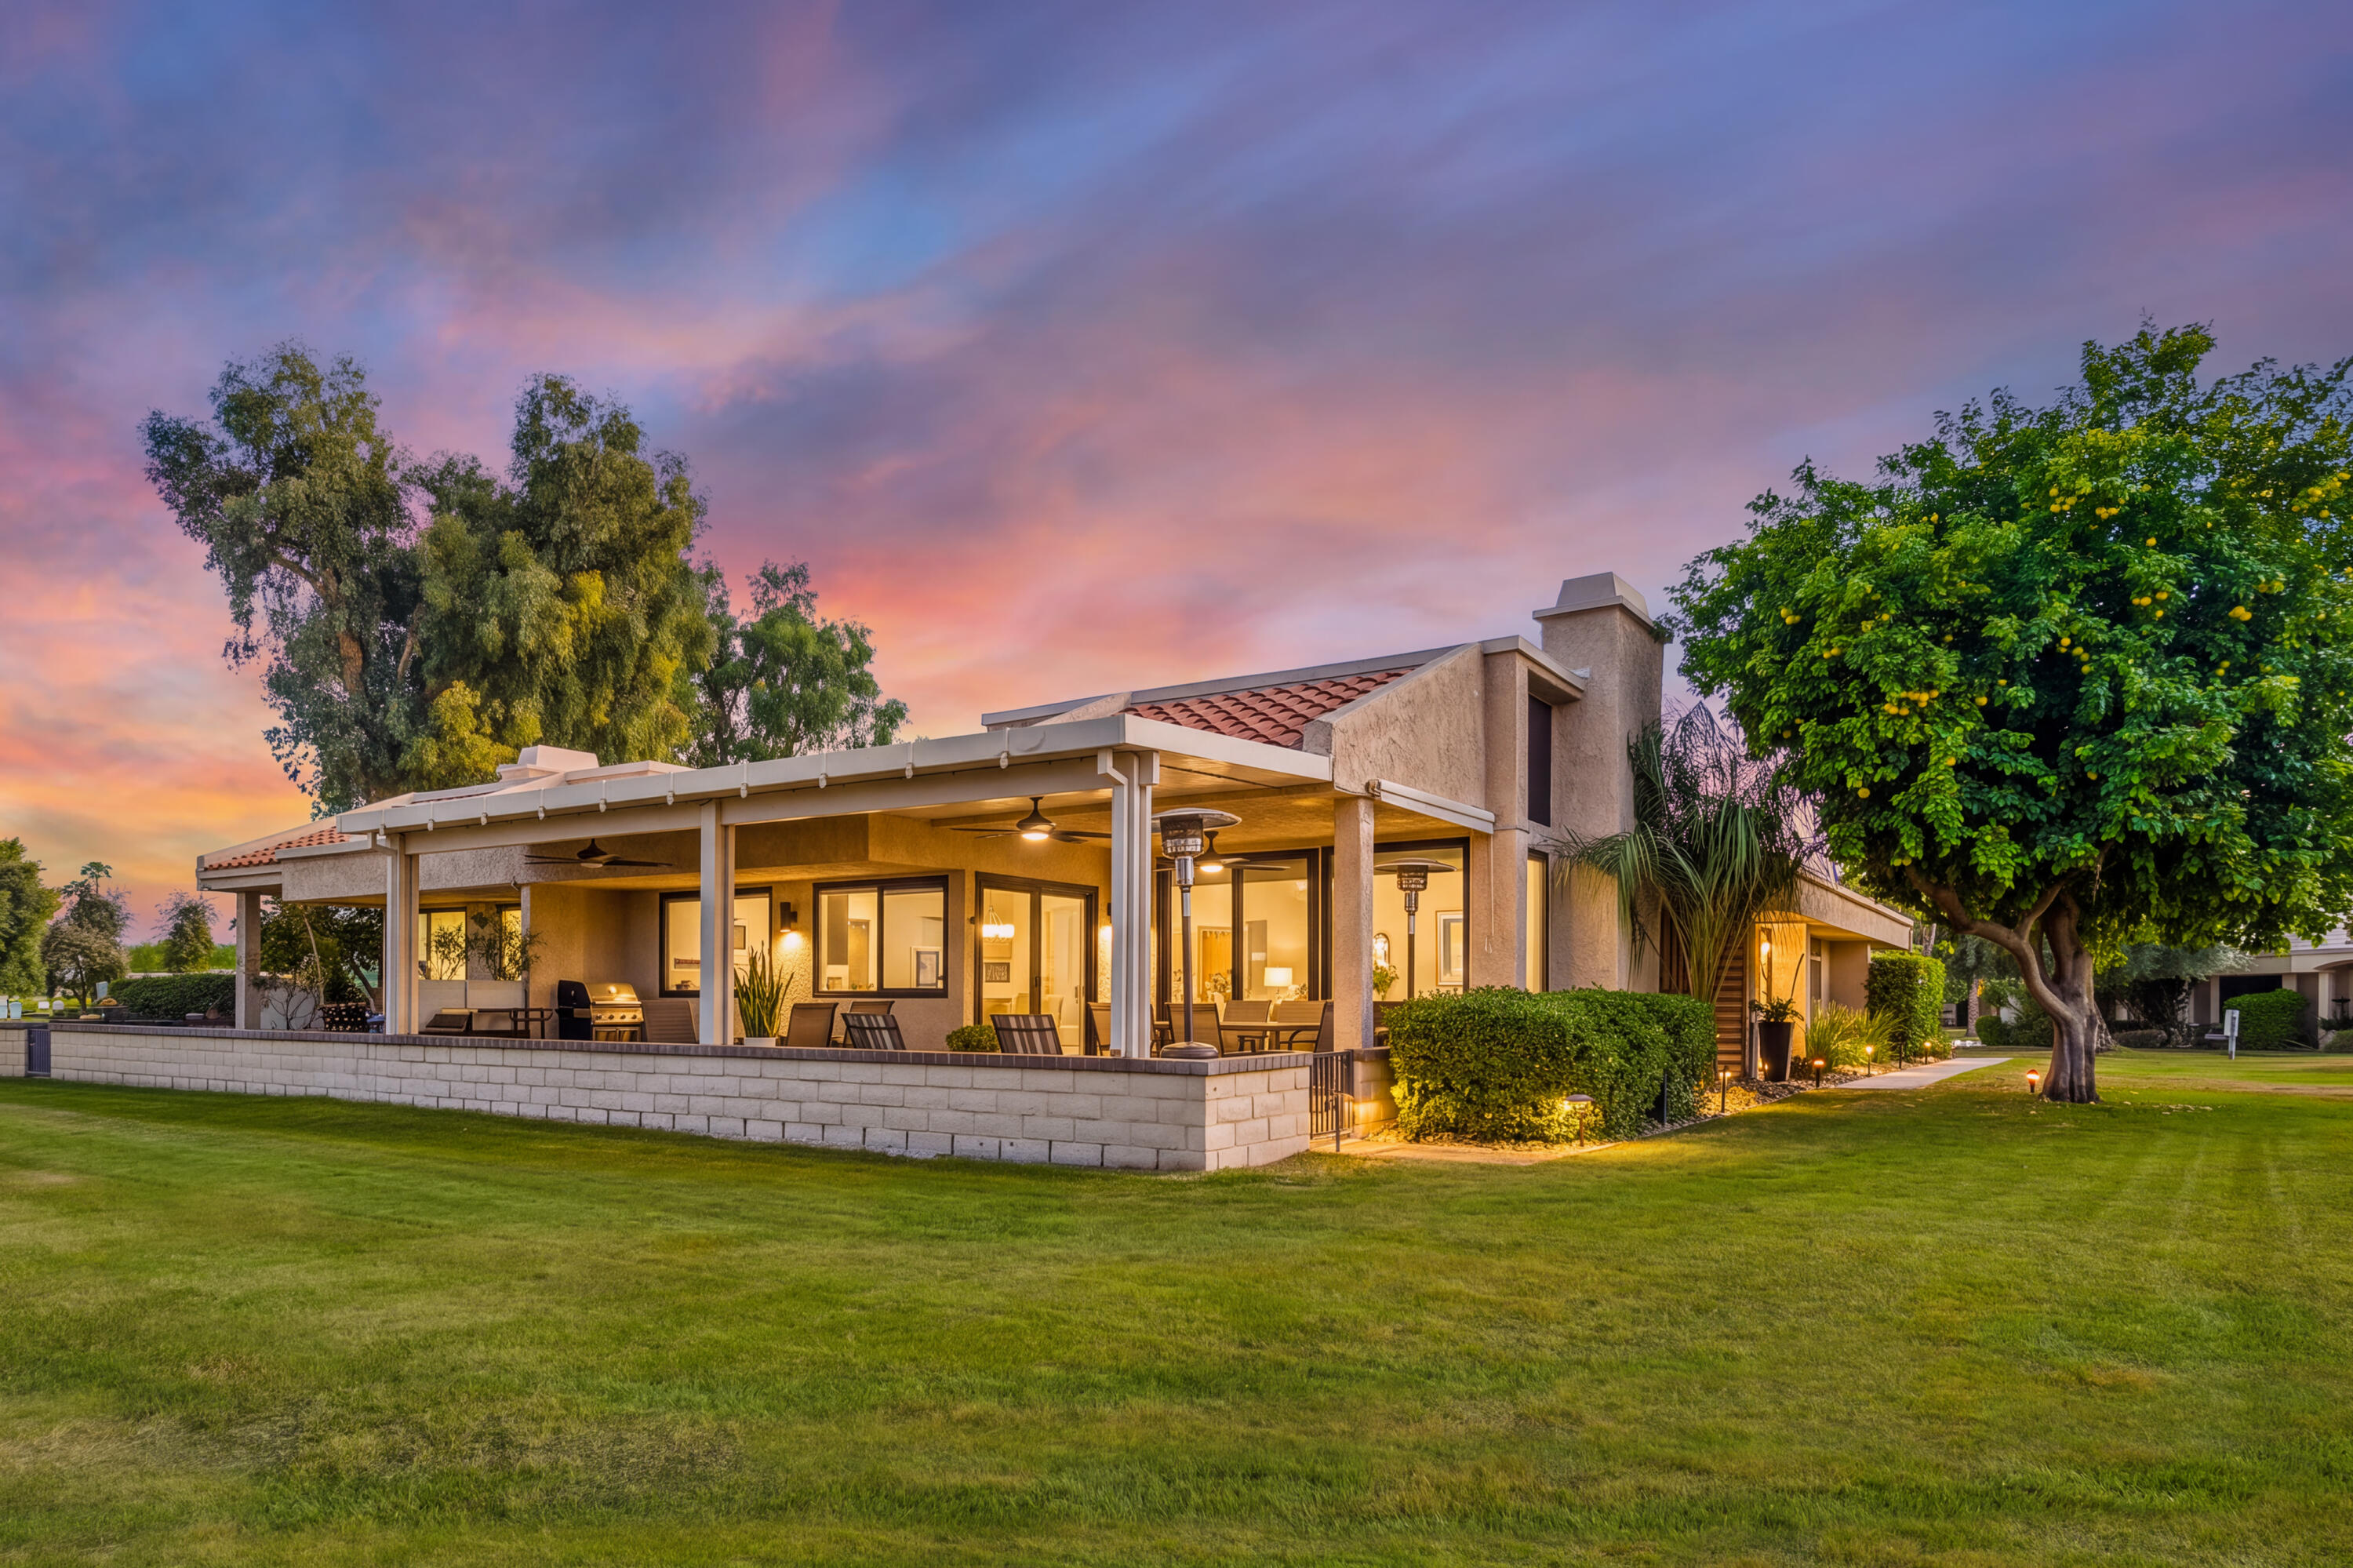
Stucco home with a large covered patio glowing at dusk, surrounded by a lawn and mature trees.
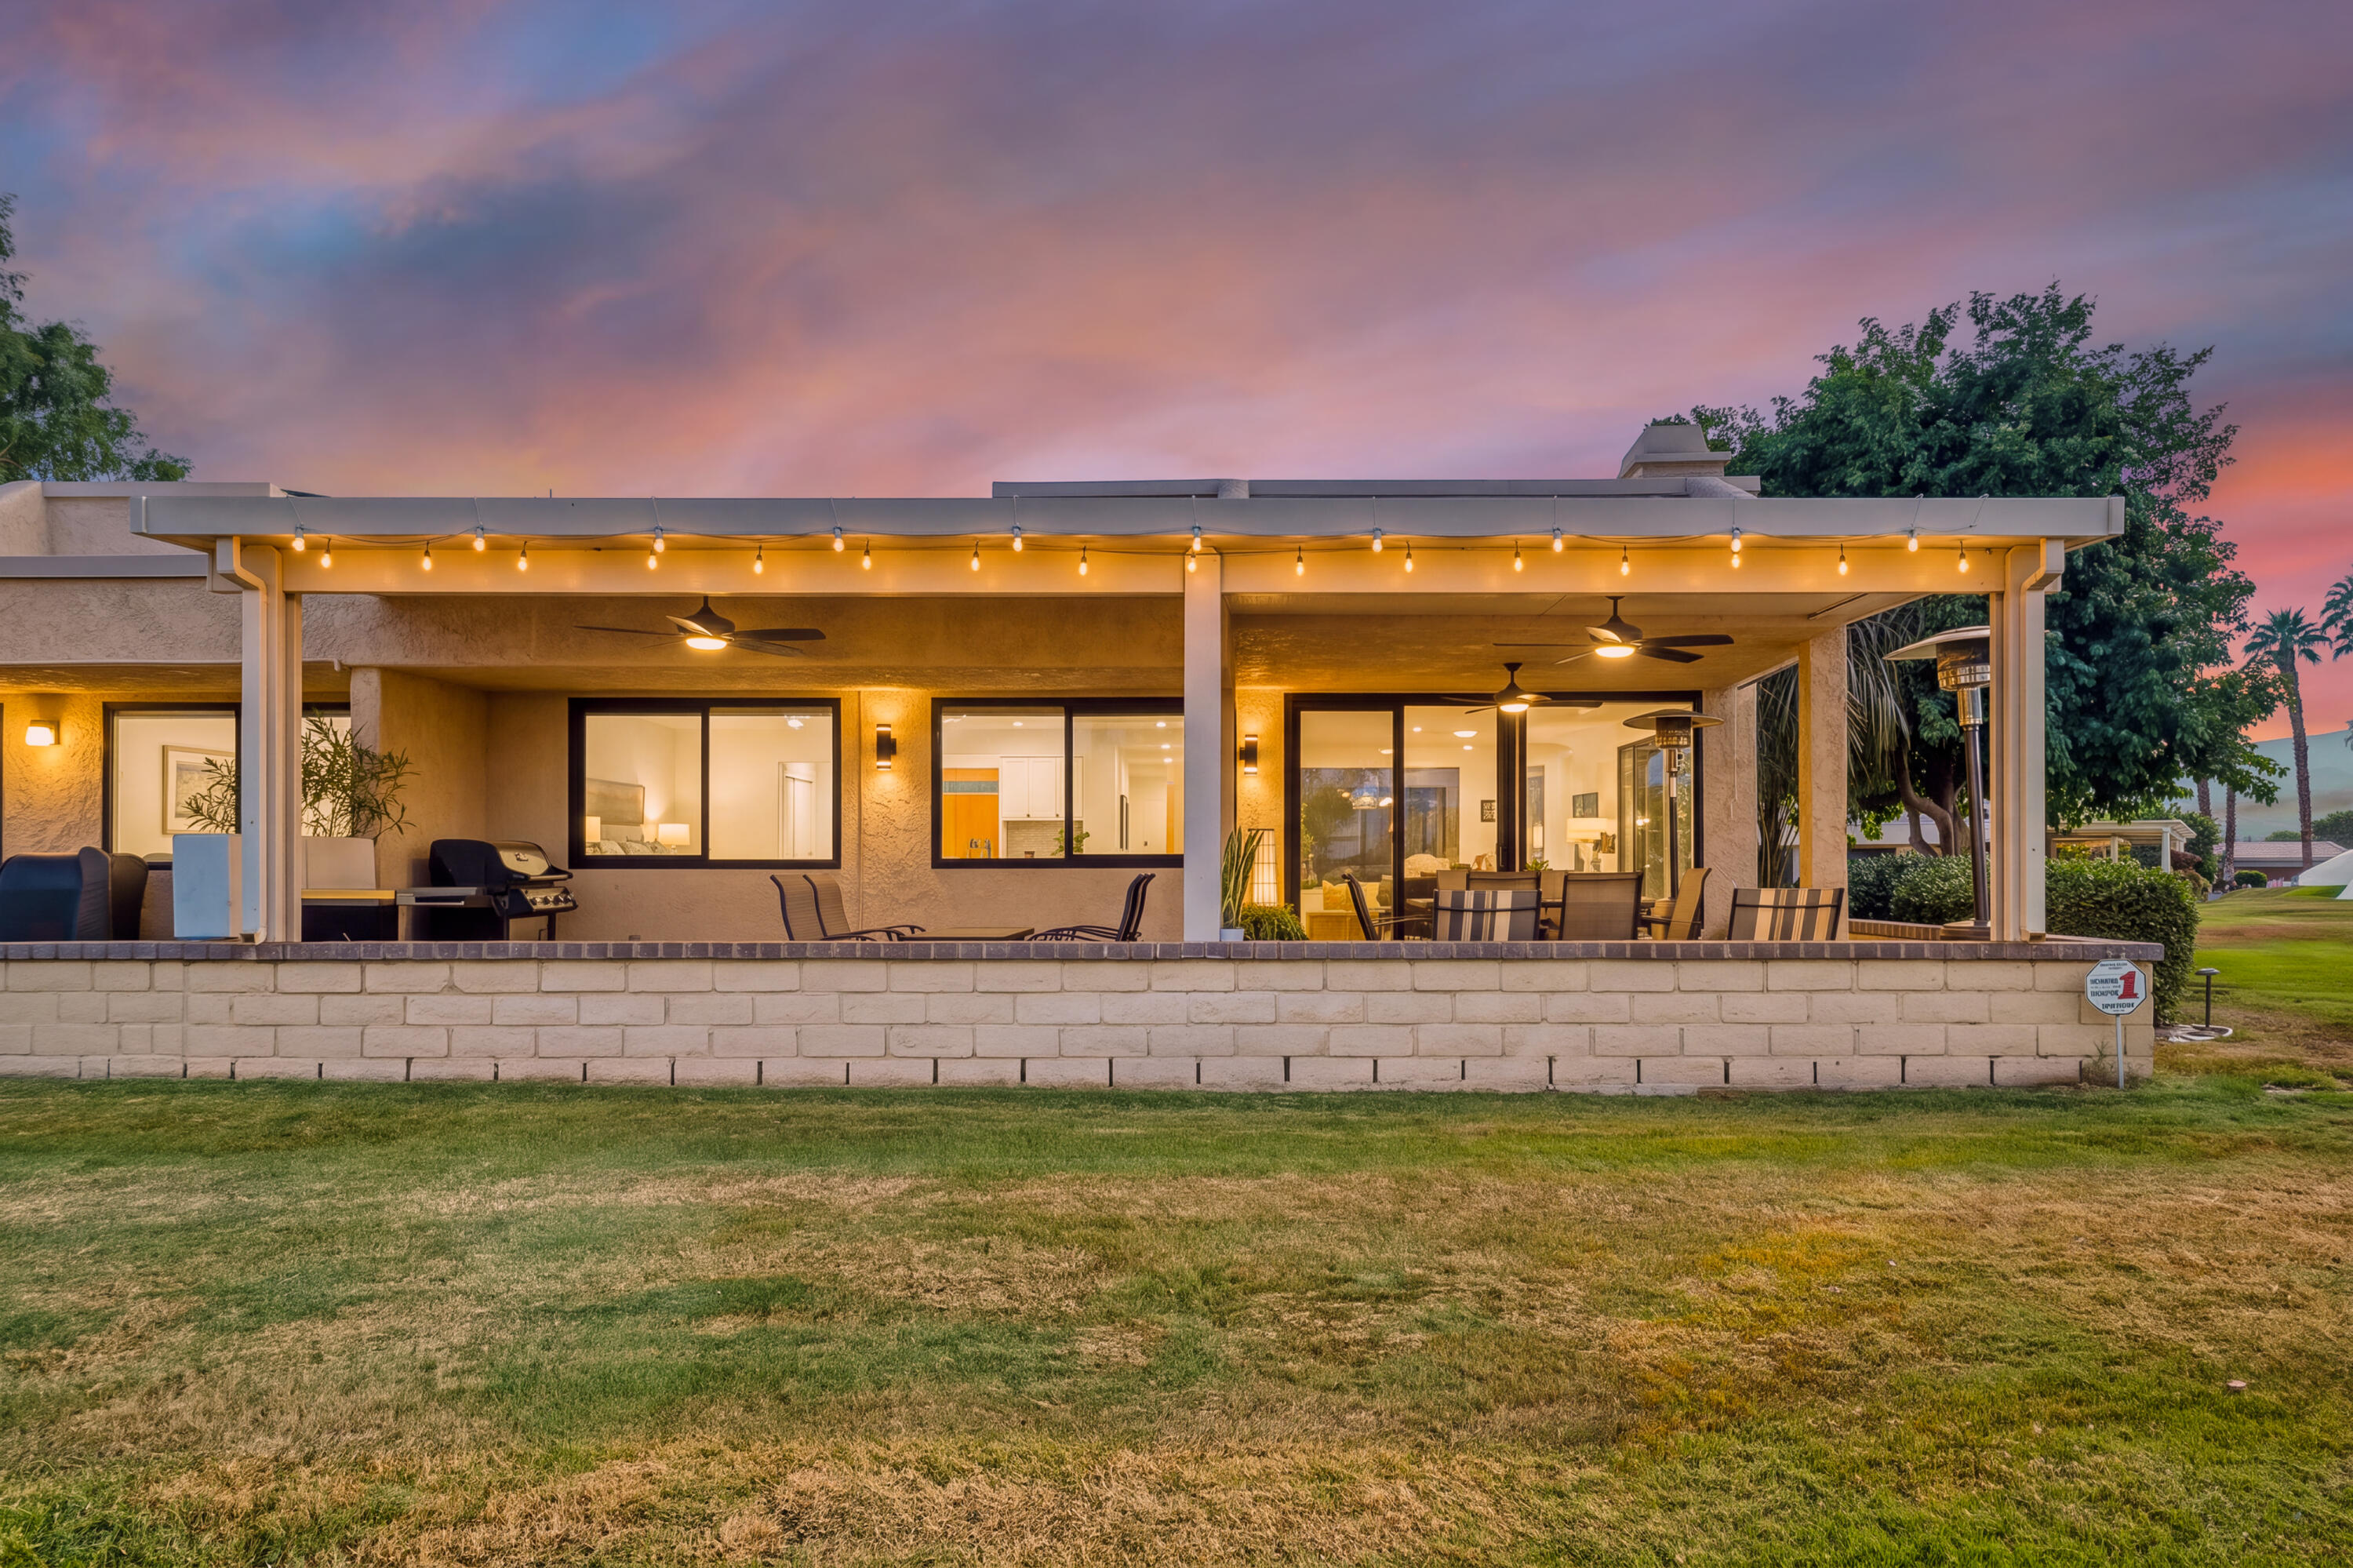
Home’s covered rear patio with string lights, ceiling fans, and outdoor dining furniture at dusk.
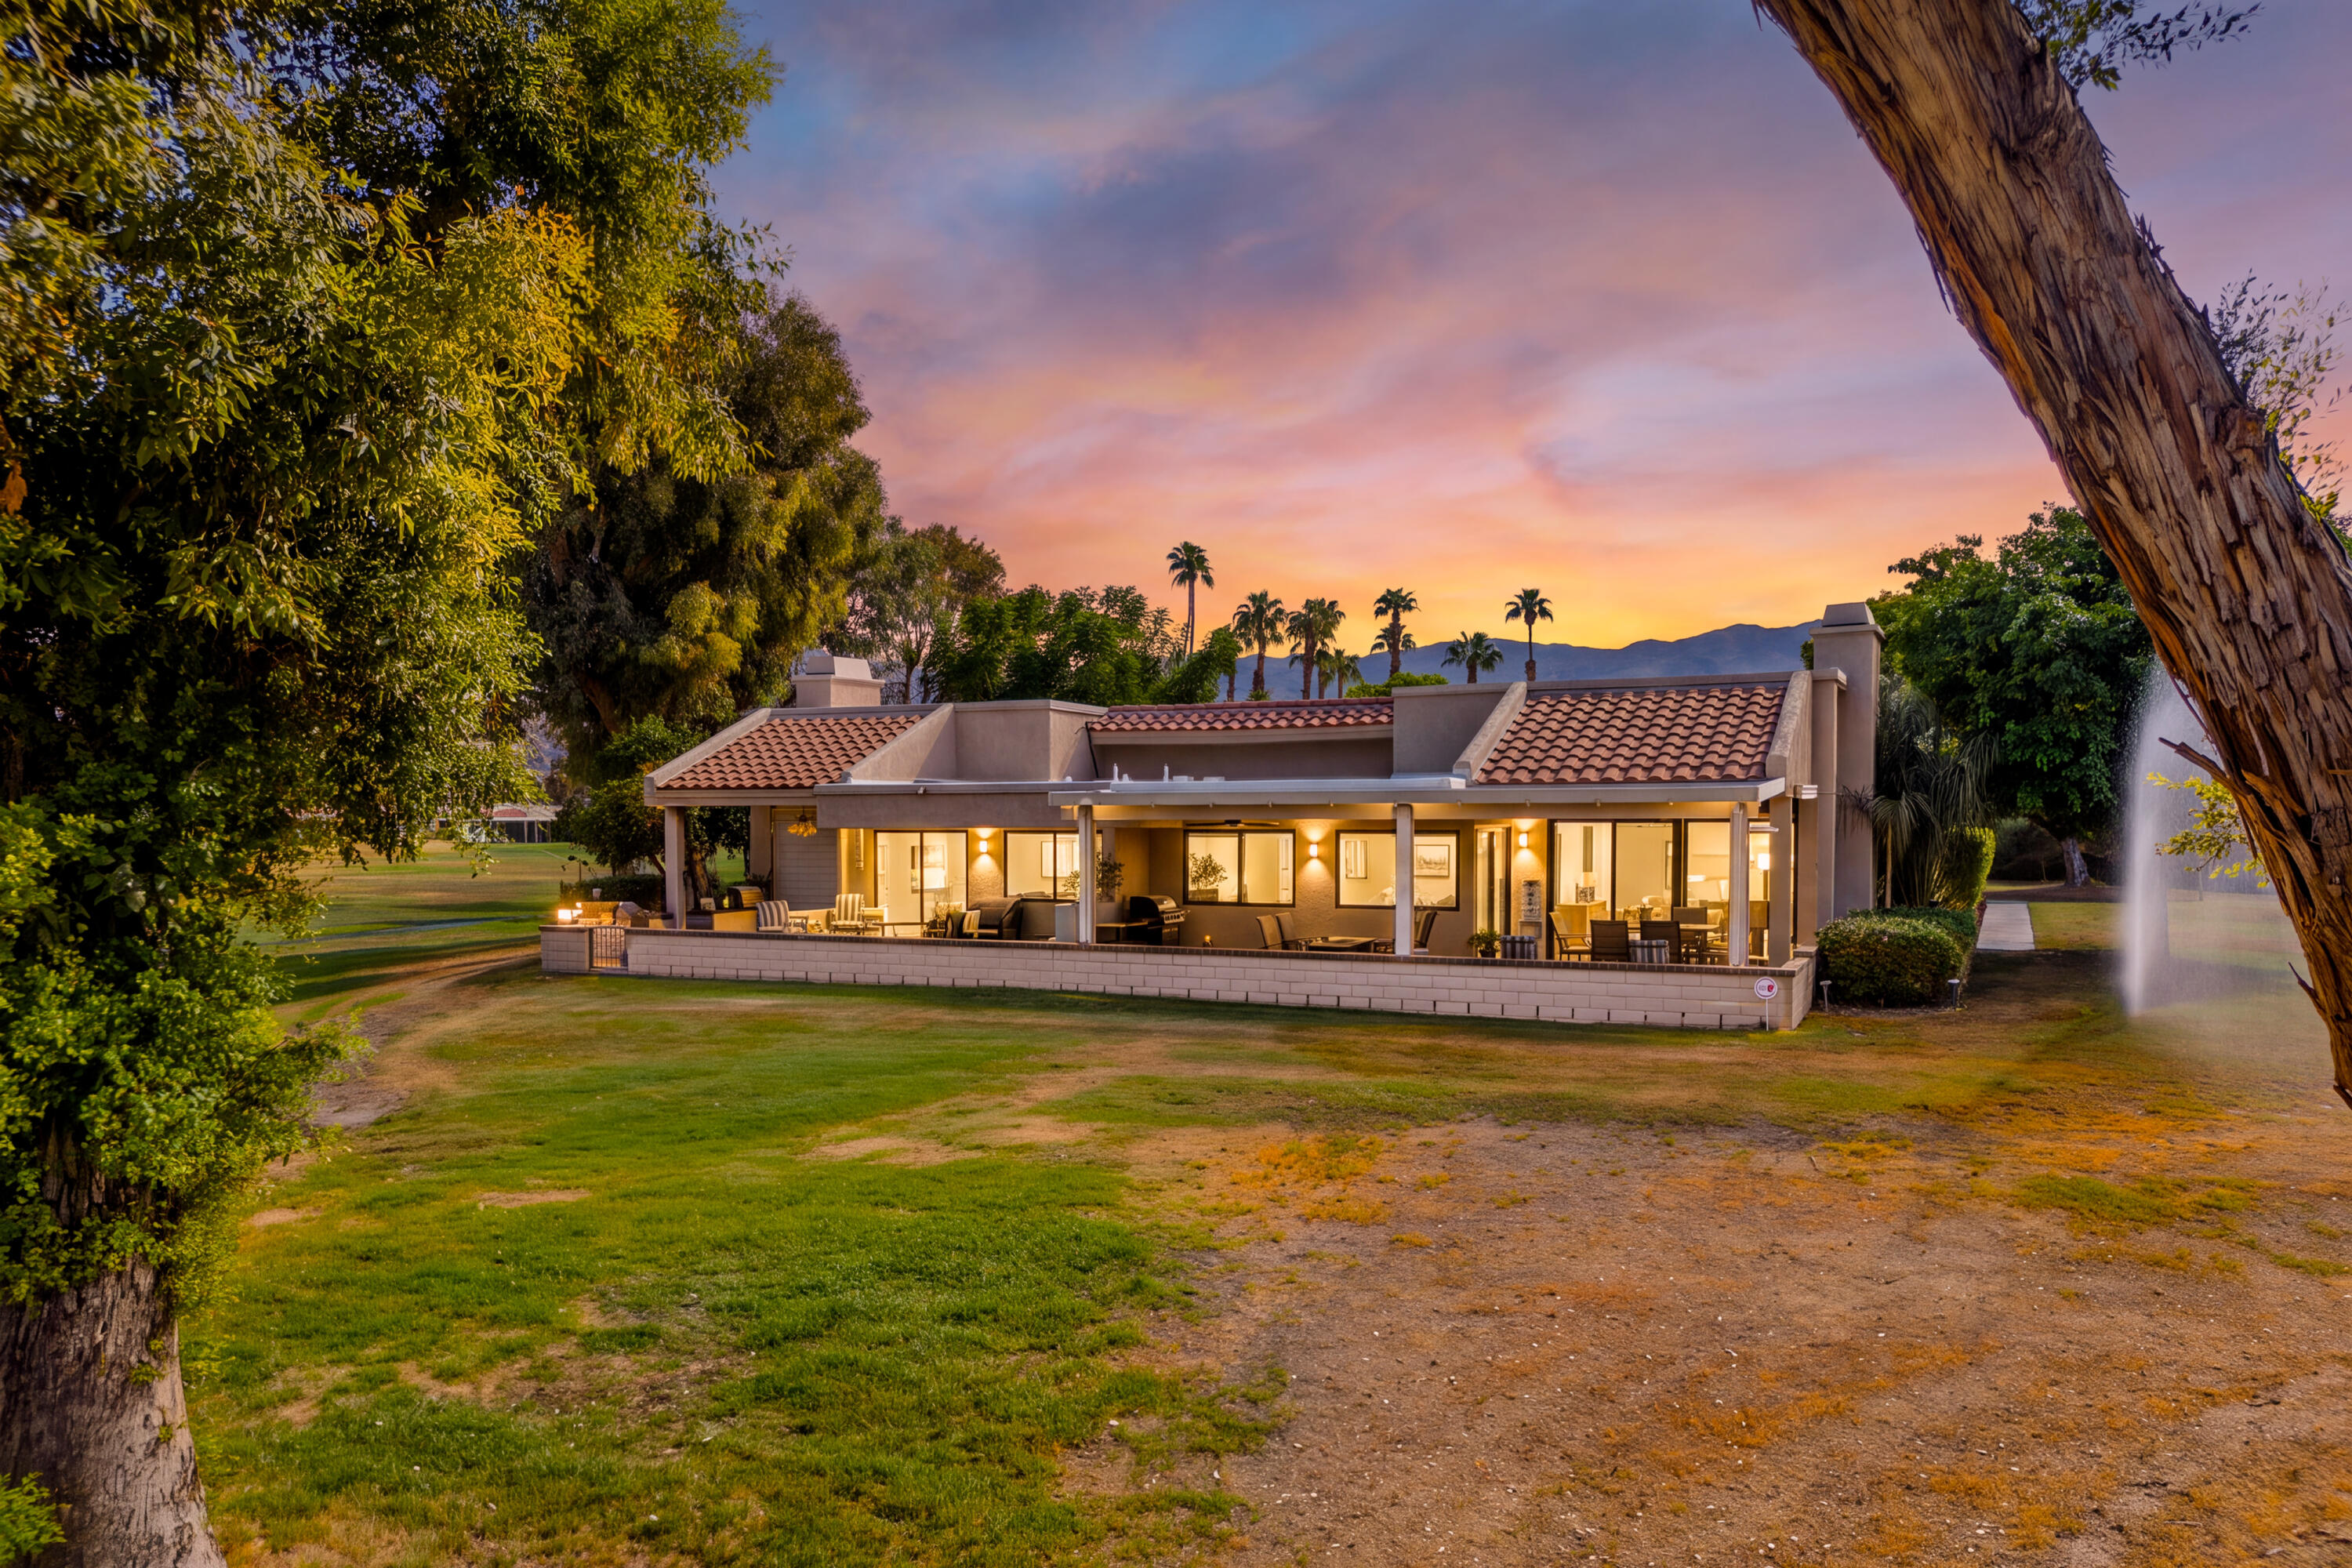
Single-story home with a furnished covered patio, mature trees, and mountains at sunset.
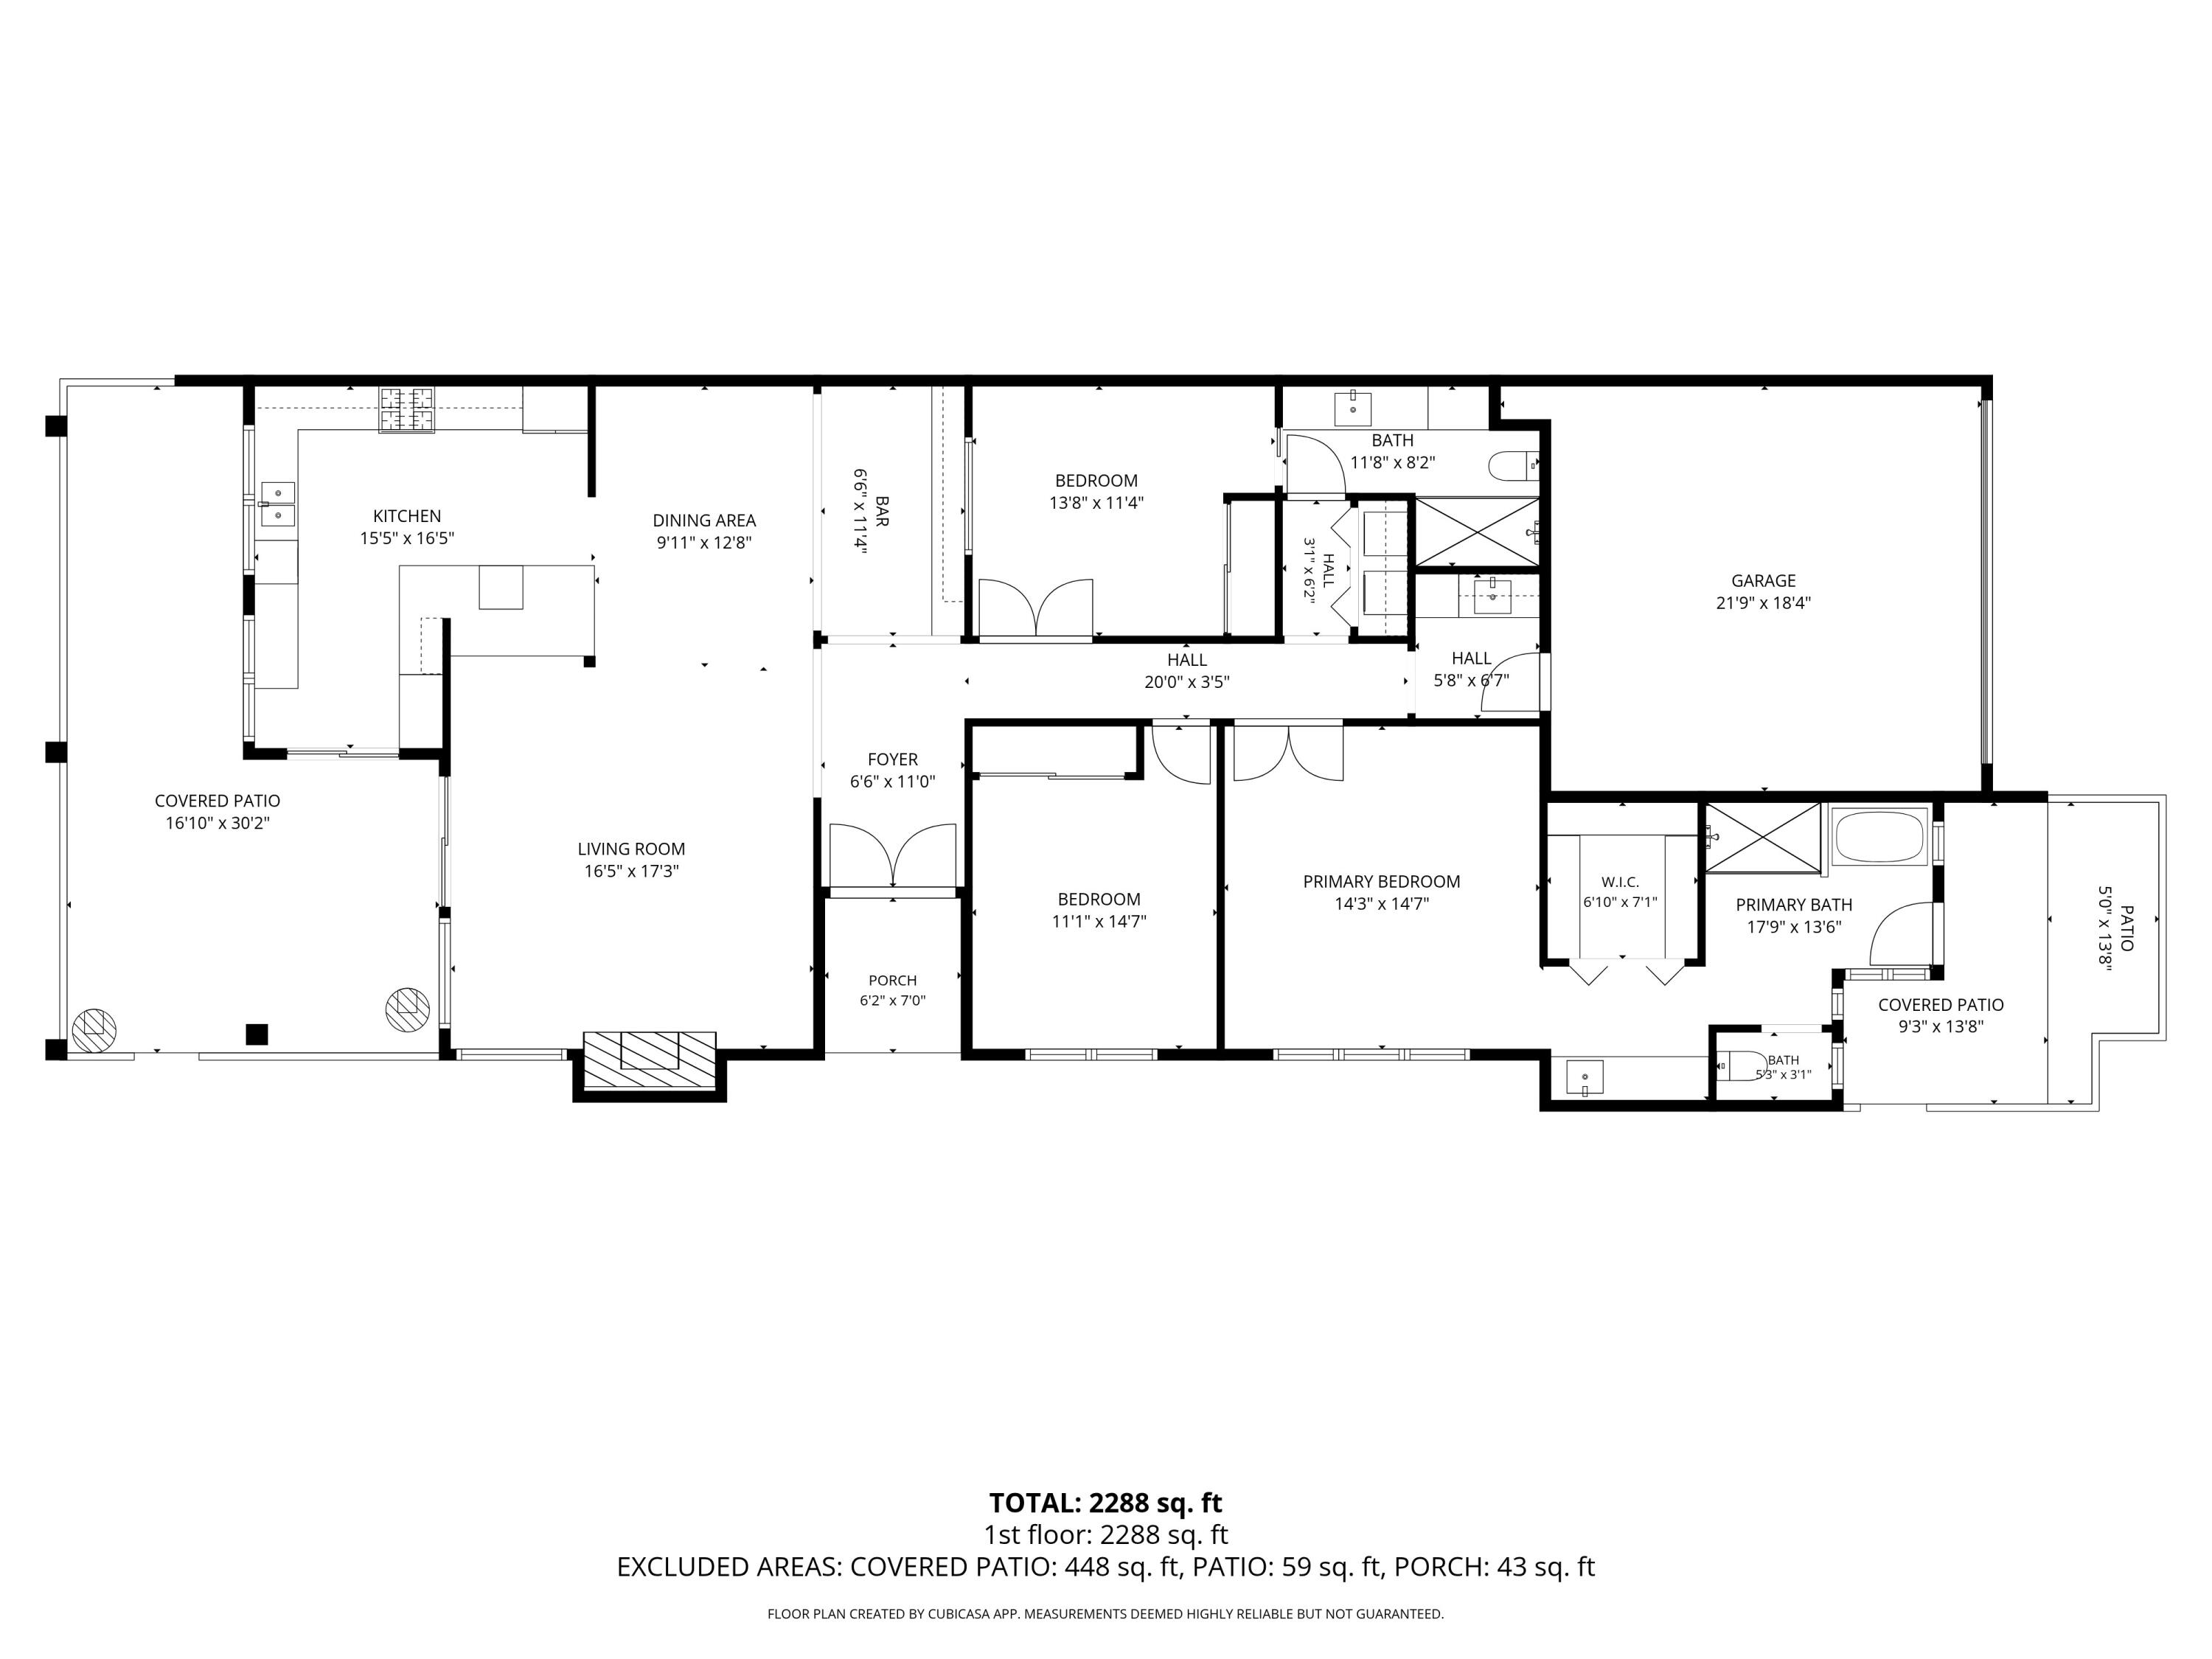
Floor plan showing the home's room layout, three bedrooms, garage, and covered patios.
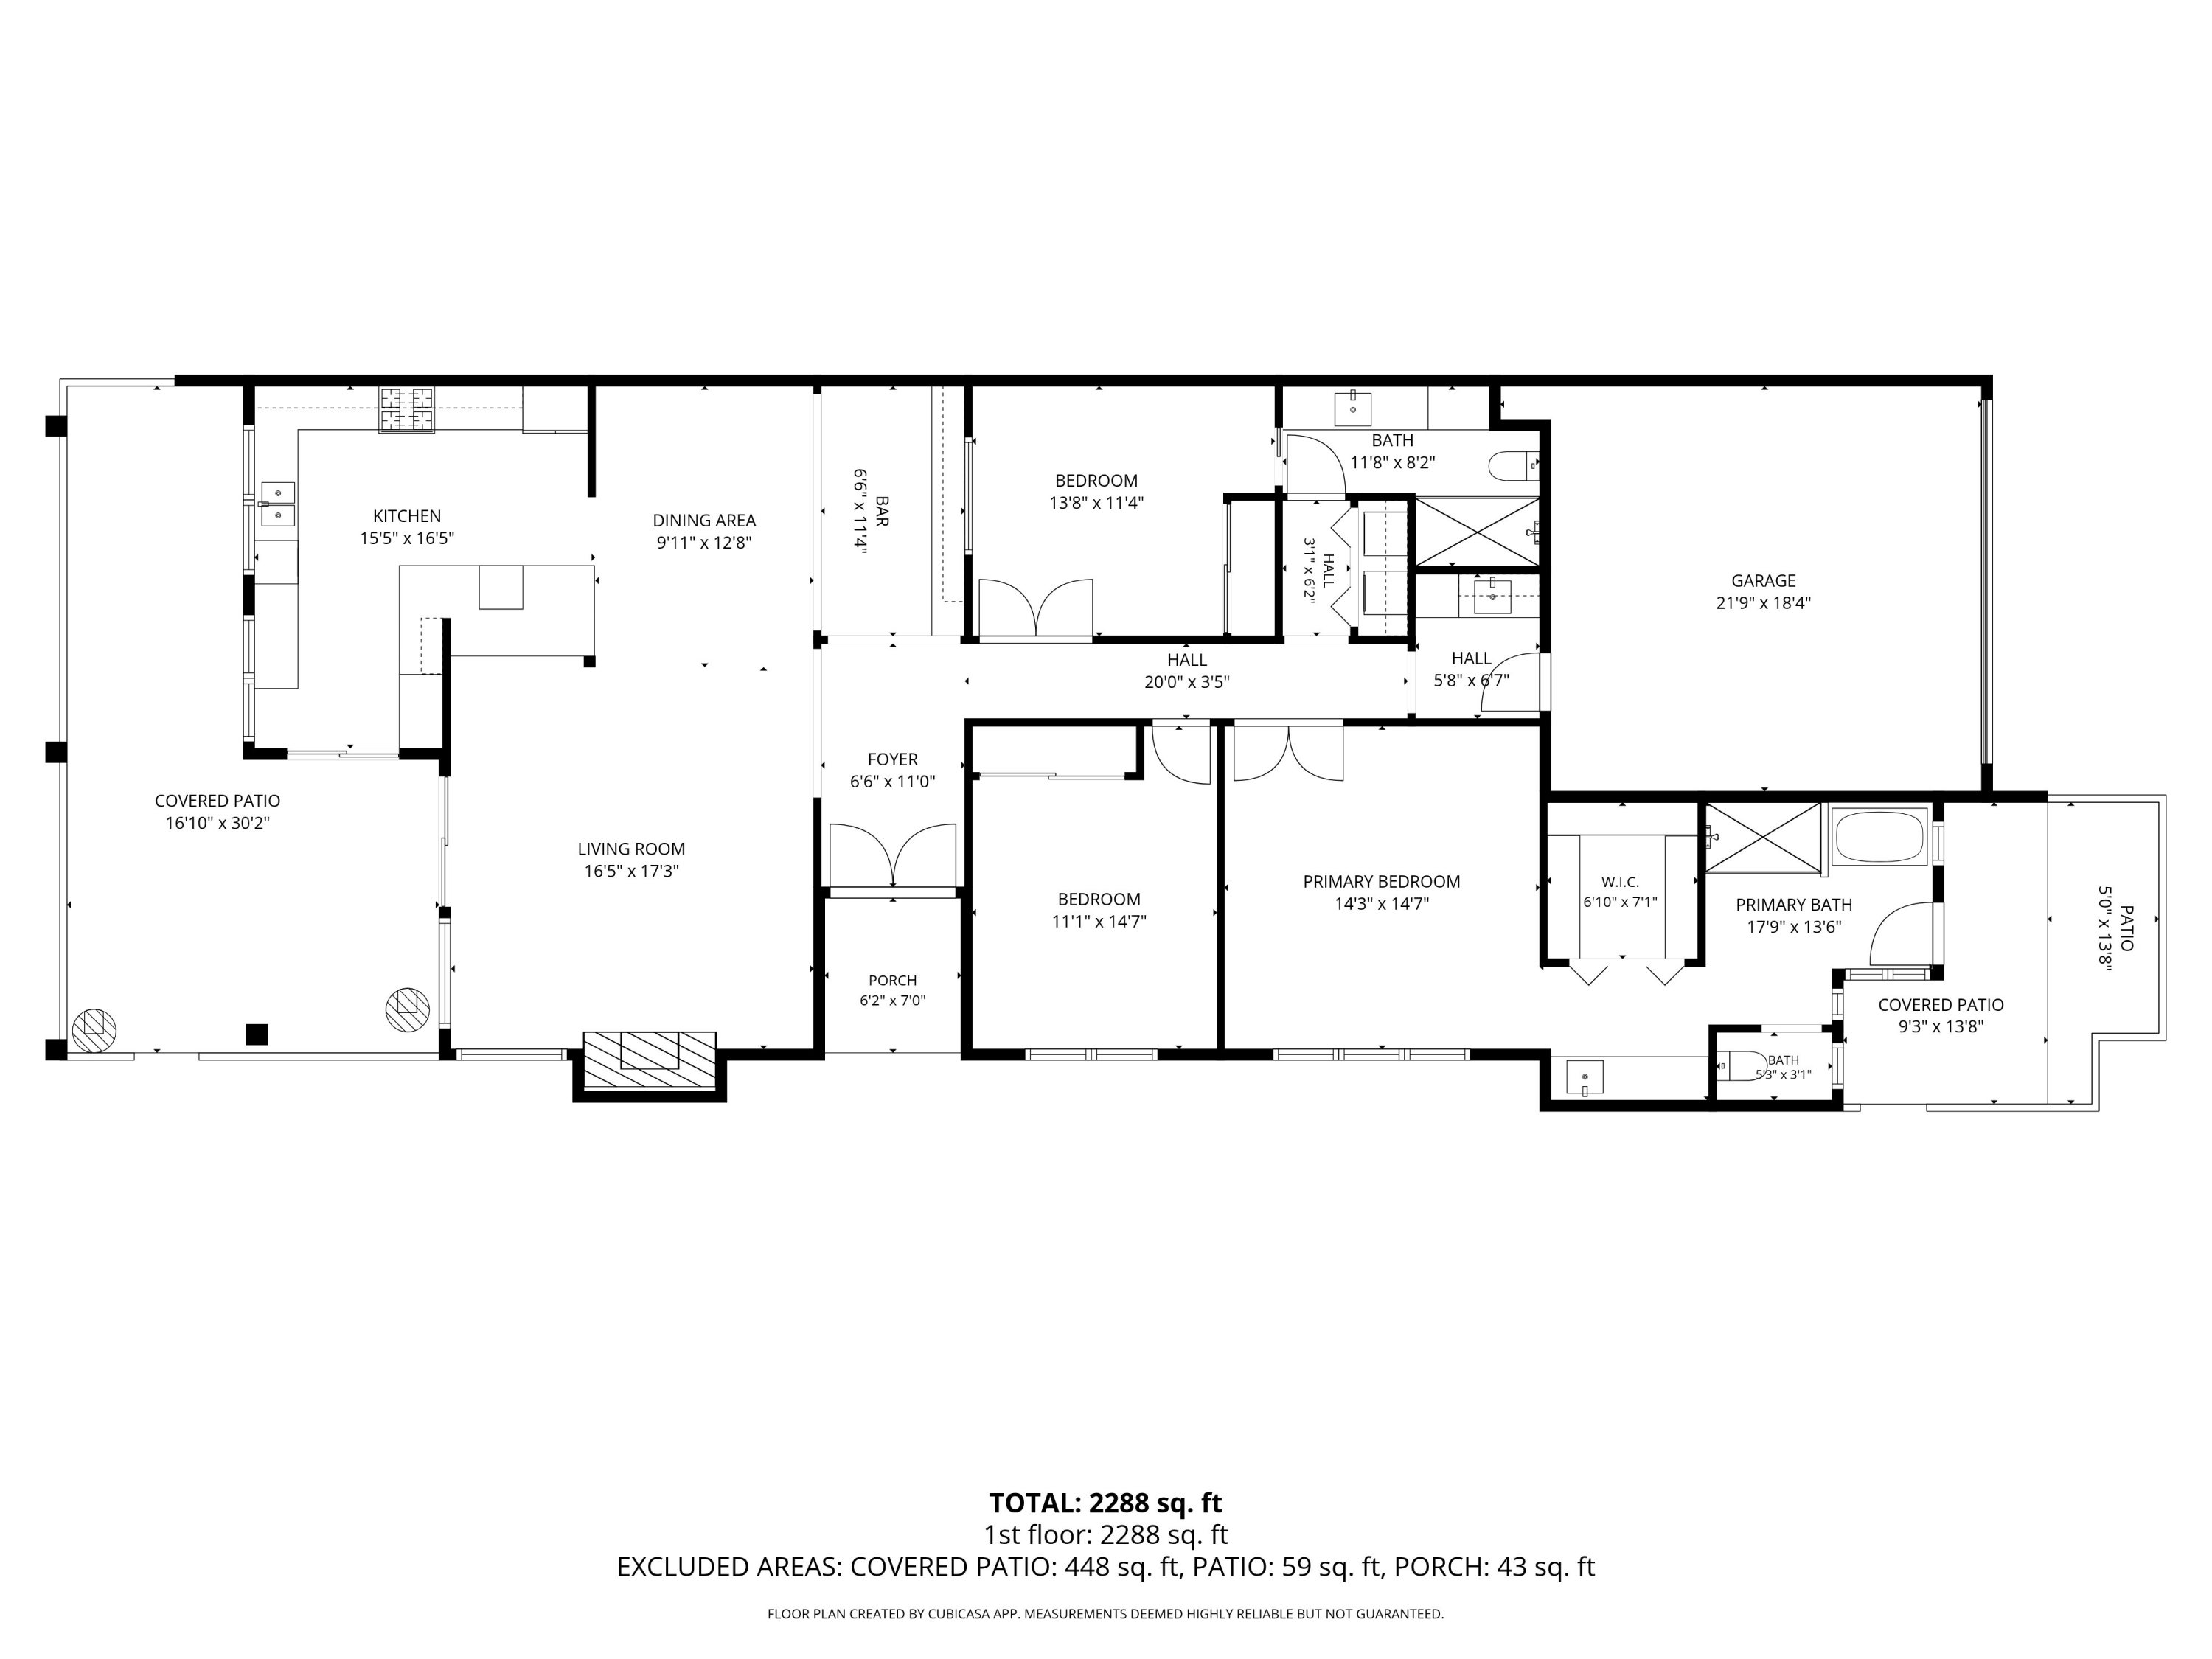
Floor plan showing three bedrooms, kitchen, living and dining areas, garage, and patios.
SEE ALL PHOTOS
Open-plan dining area with a skylight, round patterned rug, and orange bar wall.
Living room with a fireplace and wide-open doors overlooking a leafy lawn.
Open-plan living room with leather sofas, a wood coffee table, and a view of the dining area and kitchen.
Staged dining room with a glass table, dark chairs, and an open view into the kitchen.
Interior bar with glass shelves, white cabinets, orange accent wall, and a mirrored dog sculpture.
Home bar with orange accent wall, white geometric cabinet, glass shelves, and silver mosaic dog sculpture
Modern kitchen with a large dark-stone island and open dining area beyond.
Modern kitchen with gray cabinets, dark stone counters, stainless steel appliances, and an island coffee station.
Kitchen with dark cabinets and wide windows overlooking a golf course.
Modern kitchen with dark cabinets, stone counters, stainless appliances, and windows overlooking a green landscape.
Modern kitchen with a large stone island, stainless steel appliances, and two wood bar stools.
Staged bedroom with a colorful patterned bed, turquoise accent wall, and mirrored closet doors.
Bathroom vanity with a wide mirror, gray stone-look countertop, and bedroom visible through the doorway.
Modern bathroom with a marble vanity, black faucet, mirrored shower, and colorful framed artwork.
Walk-in shower with a black rainfall showerhead, handheld sprayer, and built-in tiled shelves.
Bathroom shower with a glass enclosure, large beige tiles, rainfall showerhead, and black grab bar.
Yellow-walled hallway with white doorways, a patterned runner, and framed abstract art.
Hallway with white closet doors, gray tile flooring, and a bright yellow accent wall.
Built-in sink with gray cabinets, a veined stone countertop, and an arched metal faucet beside a white door.
Living room with a blue sofa, yellow accent wall, and desk beside a window overlooking a lawn.
Furnished bedroom with bold patterned accent wall, starburst bedding, and a large window overlooking green grounds.
Bedroom with navy and coral starburst bedding, dark blue pillows, and bold patterned wallpaper.
Modern double-sink bathroom vanity with a dark countertop and vivid orange accent wall.
Modern bathroom with a dark wood vanity and vivid orange accent wall with a narrow window.
Walk-in closet with wood cabinetry, hanging clothes, shoe shelves, and a laundry hamper.
Modern bathroom with a glass walk-in shower and freestanding soaking tub.
Freestanding white soaking tub with dark wall-mounted fixtures and colorful abstract artwork.
Patio with pergola, cushioned chairs, raised planters, cacti, and a decorative wall fountain.
Private patio with pergola seating and a view into a bathroom with a freestanding tub.
Covered patio with outdoor dining and lounge furniture overlooking a golf course and distant mountains.
Covered patio dining area with ceiling fans and a golf course view.
Covered patio with outdoor seating, ceiling fans, and a patio heater beside the lawn.
Home’s rear exterior with a covered patio, outdoor seating, and a wide green lawn.
Single-story beige home with a terracotta tile roof, double garage, and shrubs along the driveway.
Aerial view of a home's flat roof, terracotta tile sections, surrounding lawn, and circular driveway.
Aerial view of a tan home beside a golf course, with palm trees and desert mountains beyond.
Outdoor pool with turquoise water, lounge chairs, white fencing, and tall palm trees.
Outdoor swimming pool with lounge chairs, a turquoise umbrella and tile-roofed homes behind it.
Community pool surrounded by palm trees and homes, with mountains in the distance.
Stucco home with a large covered patio glowing at dusk, surrounded by a lawn and mature trees.
Home’s covered rear patio with string lights, ceiling fans, and outdoor dining furniture at dusk.
Single-story home with a furnished covered patio, mature trees, and mountains at sunset.
Floor plan showing the home's room layout, three bedrooms, garage, and covered patios.
Floor plan showing three bedrooms, kitchen, living and dining areas, garage, and patios.
For Sale

35657 Calle Montigo

35657 Calle Montigo, Cathedral City, CA 92234

$624,900
Some homes are found. This one feels like it was waiting for you!Single-level, end-unit living on a serene cul-de-sac, framed by western and northern mountain views and a rare double-fairway outlook. Set exactly 7 miles from downtown Palm Springs and 7 miles from El Paseo, it puts the valley's two most coveted destinations within equal, easy reach.Rebuilt to the studs in 2020 with a designer's eye, the residence offers 1,880 sq ft, 3 bedrooms, and 2 baths. At its heart is a true chef's kitchen with a Dacor 6-burner gas range, Samsung Bespoke refrigerator, trash compactor, and a pantry with pull-out shelving. It flows into a generous great room made for gathering.The details continue throughout: ceiling fans, LED lighting, energy-efficient windows, full-size indoor laundry, a walk-in cedar closet, tankless water heater, whole-home water softener, and outdoor misters for effortless desert evenings. The primary suite opens to a private zen garden with mountain views, a quiet ritual waiting every morning. Even the attached 2-car garage is air-conditioned. Sold Furnished by Inventory.The rare part: This home 'may' qualifies for the Community Advantage loan program, with as little as 3% down and without mortgage insurance.Mountains at sunrise. Fairways by afternoon. Sunsets that close every day beautifully. Picture how you want your evenings to feel, then come see it in person.

3
beds

2
baths

1,880 Sq.Ft. LIVING AREA

2,614 Sq.Ft. lot

Benjamin Melendez

Benjamin Melendez

Features & Amenities

Interior

  • total bedrooms3
  • Total bathrooms2
  • full bathrooms2
  • Laundry room Laundry Area
  • Flooring Ceramic Tile
  • Fireplace Gas Living Room
  • APPLIANCES Ceiling Fan, Dishwasher, Garbage Disposal, Hood Fan, Microwave, Range/Oven, Refrigerator, Trash Compactor
  • other interior Features Cathedral-Vaulted Ceilings, High Ceilings (9 Feet), Open Floor Plan

Area & Lot

  • Status For Sale
  • Living Area1,880 Sq.Ft.
  • Lot Area2,614 Sq.Ft.
  • MLS® ID219153480DA
  • TypeCondo
  • YEAR BUILT1982
  • View DescriptionGolf Course, Mountains, Panoramic, Pool
  • School DistrictPalm Springs Unified

Exterior

  • STORIES1
  • Garage Space2.0
  • water SourceIn Street
  • PoolCommunity, In Ground, Safety Fence
  • roofFoam, Tile
  • parkingAttached, Direct Entrance, Door Opener, Garage Is Attached
  • HEAT TYPECentral, Forced Air, Natural Gas
  • AIR CONDITIONINGCeiling Fan, Central
  • sewerIn Connected and Paid
  • SubstructureConcrete Slab
  • security FeaturesCard/Code Access, Gated

Financial

  • Sales Price$624,900
  • HOA $690/mo
Living room with a fireplace and wide-open doors overlooking a leafy lawn.

Schedule a Showing

I would love to show you this beautiful property. Please select your preferred date and time below. I will be in touch shortly to confirm your appointment.

Schedule a Showing

I would love to show you this beautiful property. Please select your preferred date and time below. I will be in touch shortly to confirm your appointment.

Thank you for your interest in 35657 Calle Montigo, Cathedral City, CA 92234. We are reviewing your request and will be in touch shortly!

Mortgage Calculator

Estimate your monthly mortgage payment, including the principal and interest, property taxes, and HOA. Adjust the values to generate a more accurate rate.

All estimates are provided for informational purposes only. Actual amounts may vary.
$0,000 Your Payment 20 15 65
$0,000 Your Payment

Work With Benjamin

Benjamin Melendez is dedicated to helping you find your dream home and assisting with any selling needs you may have. Contact him today to start your home searching journey!

Follow Me on Instagram